**Back on the market at no fault to seller** Welcome home to this exceptional Tudor style charmer just north of coveted College Hill, where timeless brick architecture, neatly manicured landscaping, and mature trees create a storybook setting you will fall in love with from the moment you arrive. Inside, the inviting openness and abundant natural light set a warm and relaxing tone, highlighted by incredible real oak hardwood floors, pleasing neutral colors, and updated light fixtures throughout. The spacious living room features a decorative fireplace with a classic wood mantel topped by a mirror and flanked by two large windows, filling the space with cheerful sunlight, while elegant French wood doors with glass panels lead into a bright tile floored sunroom, perfect for morning coffee, quiet reading, or simply soaking in the day. The formal dining room offers plenty of room for a large table and china cabinet or buffet, making gatherings and celebrations feel effortless. In the kitchen, you will appreciate the charming built in corner seating, tile countertops with a modern tile backsplash, beautiful glass front cabinetry, and a convenient butlers pantry area ideal for a coffee bar or display of treasured dishware, plus the bonus that all appliances stay. Both main floor bedrooms feature generously sized closets, while the hall closet includes a handy laundry chute and the main bath provides excellent built in storage. Upstairs, the space and value continue with additional living area featuring real wood floors and perimeter windows that flood the room with natural light, along with a large open walk in attic space complete with shelving and a closet, offering tremendous potential to finish for even more livable square footage if desired. Downstairs, you will find additional storage and unfinished basement space ready for your needs. Out back, enjoy a fully fenced yard with a charming paver patio, perfect for entertaining, grilling, or relaxing spring evenings around a fire pit or chiminea, plus a detached one car garage for added convenience. Ideally located within walking distance to MacDonald Golf Course and just moments from Wesley Medical Center, George’s French Bistro, and the vibrant amenities of the College Hill area, this lovingly maintained home blends classic character, functional space, and exciting future potential. A complete home inspection is available online for your comfort and peace of mind. Come see this timeless beauty for yourself!
Sold-inner office
Price Unknown
549 N Fountain Ave, Wichita, KS 67208
3beds
2,856sqft
Single Family Onsite Built
Built in 1931
6,969 Square Feet Lot
$199,700 Zestimate®
$--/sqft
$2,016 Estimated rent
Home value
$199,700
$182,000 - $220,000
$2,016/mo
Zestimate® history
Owner options
List your home for rent
$2,016/mo
Rent Zestimate®
Find your next renter with Zillow Rental Manager. Plus, with online applications, you can quickly screen prospective tenants – for free.
$2,016/mo
Rent Zestimate®
Refinance and save
Refinancing to a lower rate could help reduce your monthly payments and save thousands over the life of the loan.
Explore your selling options
Work with a Zillow partner agent
Leverage their expertise and Zillow's premium Showcase listings to get your home seen by more buyers.
Get startedList with your own agent
Get your home in front of millions of buyers by listing it on Zillow.
Learn how to do itSell it yourself
Take full control of how buyers see your home on Zillow by listing For Sale by Owner (FSBO).
List your homeWhat's special
Zillow last checked:
Listing updated:
Listed by:
Derek Walden 316-247-1217,
At Home Wichita Real Estate
Bought with:
Isaac Sprague, 00242785
Source: SCKMLS as distributed by MLS GRID,MLS#: 669717
Facts & features
Interior
Bedrooms & bathrooms
- Bedrooms: 3
- Bathrooms: 2
- Full bathrooms: 1
- 1/2 bathrooms: 1
Primary bedroom
- Description: Wood
- Level: Upper
- Area: 273
- Dimensions: 21x13
Bedroom
- Description: Wood
- Level: Main
- Area: 110
- Dimensions: 10x11
Bedroom
- Description: Wood
- Level: Main
- Area: 121
- Dimensions: 11x11
Dining room
- Description: Wood
- Level: Main
- Area: 162.5
- Dimensions: 13x12.5
Kitchen
- Description: Wood
- Level: Main
- Area: 190
- Dimensions: 10x19
Living room
- Description: Wood
- Level: Main
- Area: 325
- Dimensions: 25x13
Sun room
- Description: Other
- Level: Main
Heating
- Forced Air, Natural Gas
Cooling
- Central Air
Appliances
- Included: Dishwasher, Disposal, Refrigerator, Range
- Laundry: In Basement
Features
- Ceiling Fan(s), Walk-In Closet(s)
- Flooring: Hardwood
- Doors: Storm Door(s)
- Basement: Unfinished
- Number of fireplaces: 1
- Fireplace features: One, Living Room, Decorative
Interior area
- Total interior livable area: 2,856 sqft
- Finished area above ground: 1,568
- Finished area below ground: 1,288
Property
Parking
- Total spaces: 1
- Parking features: Detached
- Garage spaces: 1
Features
- Levels: One and One Half
- Stories: 1.5
- Patio & porch: Patio, Deck
- Exterior features: Guttering - ALL
Lot
- Size: 6,969 Square Feet
- Features: Standard
Details
- Parcel number: 0871261404305023.00
Construction
Type & style
- Home type: SingleFamily
- Architectural style: Colonial
- Property subtype: Single Family Onsite Built
Materials
- Brick
- Foundation: Full, No Egress Window(s)
- Roof: Composition
Condition
- Year built: 1931
Utilities & green energy
- Gas: Natural Gas Available
- Utilities for property: Natural Gas Available, Public
Community & HOA
Community
- Subdivision: OVERLOOK
HOA
- Has HOA: No
Location
- Region: Wichita
Financial & listing details
- Tax assessed value: $187,900
- Annual tax amount: $2,269
- Date on market: 3/13/2026
- Cumulative days on market: 6 days
- Ownership: Individual
- Road surface type: Paved
Price history
Price history is unavailable.
Public tax history
| Year | Property taxes | Tax assessment |
|---|---|---|
| 2025 | $2,269 +14.9% | $21,609 +15.3% |
| 2024 | $1,976 -4.5% | $18,734 |
| 2023 | $2,070 -0.2% | $18,734 |
| 2022 | $2,073 +4.9% | -- |
| 2021 | $1,976 +7.8% | -- |
| 2020 | $1,834 +19.5% | $16,054 +19.2% |
| 2019 | $1,535 +5.9% | $13,467 +6% |
| 2018 | $1,449 +1.4% | $12,708 |
| 2017 | $1,429 +103.6% | -- |
| 2016 | $702 -49.6% | -- |
| 2015 | $1,394 +5% | -- |
| 2014 | $1,328 | -- |
| 2013 | -- | -- |
| 2012 | -- | -- |
| 2011 | -- | $12,007 -3.3% |
| 2008 | -- | $12,421 +6% |
| 2007 | -- | $11,719 +3% |
| 2006 | -- | $11,374 +3% |
| 2005 | -- | $11,041 |
| 2004 | -- | $11,041 +6% |
| 2003 | -- | $10,420 +34.4% |
| 2002 | -- | $7,752 +3.1% |
| 2000 | -- | $7,522 |
Find assessor info on the county website
Neighborhood: Sleepy Hollow
Nearby homes
- $190,2003 bd1 ba1.2k sqft539 N Fountain Ave, Wichita, KS 67208Off Market
- $--3 bd2 ba1.4k sqft553 N Fountain St, Wichita, KS 67208Sold

- $204,0003 bd2 ba1.4k sqft553 N Fountain Ave, Wichita, KS 67208Off Market

- $265,1003 bd2 ba1.9k sqft537 N Fountain Ave, Wichita, KS 67208Off Market
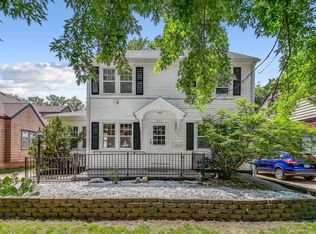
- $--3 bd2 ba1.9k sqft537 N Fountain St, Wichita, KS 67208Sold
- $222,8003 bd2 ba2.3k sqft557 N Fountain Ave, Wichita, KS 67208Off Market
- $201,7003 bd2 ba1.1k sqft533 N Fountain Ave, Wichita, KS 67208Off Market
- $223,5003 bd2 ba1.3k sqft546 N Bluff Ave, Wichita, KS 67208Off Market
Nearby schools
GreatSchools rating
- 5/10College Hill Elementary SchoolGrades: PK-5Distance: 0.6 mi
- 5/10Robinson Middle SchoolGrades: 6-8Distance: 0.6 mi
- 3/10East High SchoolGrades: 9-12Distance: 1.3 mi
Schools provided by the listing agent
- Elementary: College Hill
- Middle: Robinson
- High: East
Source: SCKMLS as distributed by MLS GRID. This data may not be complete. We recommend contacting the local school district to confirm school assignments for this home.
Sell for more on Zillow
Get a Zillow Showcase℠ listing at no additional cost and you could sell for .
$199,700
2% more
+$3,994
With Zillow Showcase(estimated)
$203,694
Sell for more on Zillow
Get a Zillow Showcase℠ listing at no additional cost and you could sell for .
$199,700
2% more
+$3,994
With Zillow Showcase(estimated)
$203,694
- Kansas
- Sedgwick County
- Wichita
- 67208
- Sleepy Hollow
- 549 N Fountain Ave
