Skip main navigation
Sold
  • $305,000

    549 NE Dewdrop Ln, Hillsboro, OR 97124

    1beds
    625sqft
    Residential, Single Family Residence
    Built in 1938
    2,178 Square Feet Lot
    $293,300 Zestimate®
    $488/sqft
    $1,378 Estimated rent

    Home value

    $293,300

    $276,000 - $314,000

    $1,378/mo

    Zestimate® history
    Loading
    Loading...

    Owner options

    List your home for rent

    $1,378/mo

    Rent Zestimate®

    Find your next renter with Zillow Rental Manager. Plus, with online applications, you can quickly screen prospective tenants – for free.

    Learn more

    $1,378/mo

    Rent Zestimate®

    Refinance and save

    $1,859/mo

    Est. payment

    Refinancing to a lower rate could help reduce your monthly payments and save thousands over the life of the loan.

    See today's rates

    $1,859/mo

    Est. payment

    Explore your selling options

    Work with a Zillow partner agent

    Leverage their expertise and Zillow's premium Showcase listings to get your home seen by more buyers.

    Get started

    List with your own agent

    Get your home in front of millions of buyers by listing it on Zillow.

    Learn how to do it

    Sell it yourself

    Take full control of how buyers see your home on Zillow by listing For Sale by Owner (FSBO).

    List your home

    What's special

    Back patioNew interior paintHuge parking areaGreat room design
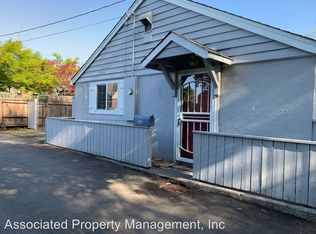
    Classic Downtown Hillsboro Bungalow. New interior paint, new blinds and freshened up. This is the best deal in town! Located on the alley behind the Walters Cultural Center, this home is only blocks from all of the Downtown Hillsboro amenities. There is wine tasting, food carts, local shopping and even the theater! This bungalow is bright and open. Living room is open to the kitchen for a great room design. When you go through the kitchen, it opens to the back patio. The patio has plenty of space for enjoying the sun and the warm summer evenings. The primary bedroom has the laundry and bathroom off of the far side. Bathroom is large enough to accommodate the washer/dryer and all the other needed necessities. Along with this upgraded home you have a huge parking area. Plenty of parking for your cars, trucks or RV. Move in ready, a turnkey home. This is the best little house deal in town!

    Zillow last checked:

    Listing updated:

    Listed by:

    Veta Holscher 503-887-3095,

    RE/MAX Equity Group

    Bought with:

    Dylan J.T. Johnson, 201253652

    Works Real Estate

    Source: RMLS (OR),MLS#: 24017511MLS Logo

    Facts & features

    Interior

    Bedrooms & bathrooms
    • Bedrooms: 1
    • Bathrooms: 1
    • Full bathrooms: 1
    • Main level bathrooms: 1
    Primary bedroom
    • Features: Bathroom, Laminate Flooring, Walkin Shower, Washer Dryer
    • Level: Main
    Kitchen
    • Features: Eat Bar, Free Standing Range
    • Level: Main
    Living room
    • Features: Laminate Flooring
    • Level: Main
    Cooling
    • None
    Appliances
    • Included: Free-Standing Range, Free-Standing Refrigerator, Washer/Dryer, Electric Water Heater
    Features
    • Eat Bar, Bathroom, Walkin Shower
    • Flooring: Laminate
    • Windows: Double Pane Windows, Vinyl Frames
    • Basement: Crawl Space
    Interior area
    • Total structure area: 625
    • Total interior livable area: 625 sqft

    Property

    Parking
    • Parking features: Driveway, Off Street, RV Access/Parking, RV Boat Storage
    • Has uncovered spaces: Yes
    Accessibility
    • Accessibility features: Minimal Steps, One Level, Walkin Shower, Accessibility
    Features
    • Levels: One
    • Stories: 1
    • Patio & porch: Patio
    • Fencing: Fenced
    Lot
    • Size: 2,178 sqft
    • Dimensions: 50 x 40
    • Features: Level, SqFt 0K to 2999
    Details
    • Additional structures: RVParking, RVBoatStorage
    • Parcel number: R703171

    Construction

    Type & style
    • Home type: SingleFamily
    • Architectural style: Cottage
    • Property subtype: Residential, Single Family Residence
    Materials
    • Lap Siding, Other, Wood Siding
    • Foundation: Concrete Perimeter, Pillar/Post/Pier
    • Roof: Composition
    Condition
    • Resale
    • New construction: No
    • Year built: 1938

    Utilities & green energy

    • Sewer: Public Sewer
    • Water: Public
    • Utilities for property: Cable Connected

    Community & neighborhood

    Location
    • Region: Hillsboro
    • Subdivision: Downtown Hillsboro

    Other

    Other facts
    • Listing terms: Cash,Conventional,FHA,State GI Loan,VA Loan
    • Road surface type: Paved

    Price history

    DateEventPrice
    12/31/2024Sold$305,000-7.4%$488/sqft
    Source: RMLS (OR) #24017511 Report a problem
    12/13/2024Pending sale$329,500$527/sqft
    Source: RMLS (OR) #24017511 Report a problem
    10/4/2024Price change$329,500-2.8%$527/sqft
    Source: RMLS (OR) #24017511 Report a problem
    9/13/2024Price change$338,900-3.2%$542/sqft
    Source: RMLS (OR) #24017511 Report a problem
    8/10/2024Listed for sale$350,000-49.6%$560/sqft
    Source: RMLS (OR) #24017511 Report a problem
    7/15/2008Sold$695,000$1,112/sqft
    Source: Public Record Report a problem

    Public tax history

    YearProperty taxesTax assessment
    2025$1,059 +0.4%$64,520 +3%
    2024$1,055 +2.9%$62,650 +3%
    2023$1,025 +2.8%$60,830 +3%
    2022$997 +2.1%$59,060
    2021$977 +2.2%--
    2020$956 +3%$55,670 +3%
    2019$928 +4.5%$54,050
    2018$889 $54,050 +6.1%
    2017$889 +6.7%$50,960 +3%
    2016$833 $49,480 +3%
    2015$833 +4.2%$48,040 +3%
    2014$800 +2.8%$46,650 +3%
    2013$778 +3.2%$45,300 +3%
    2012$754 +3.8%$43,990 -38.4%
    2011$727 +1.3%$71,400 -7%
    2010$718 +3.6%$76,800 -5.4%
    2009$693 +5.8%$81,190 -13.4%
    2008$655 +0.4%$93,730 +0.3%
    2007$652 +18.7%$93,420 +13.9%
    2006$550 -0.3%$82,030 +28.5%
    2005$551 +1.6%$63,860 +1.9%
    2004$542 +3.1%$62,670 +9.1%
    2003$526 +2.1%$57,440 +4.4%
    2002$515 -0.6%$55,040 +4%
    2001$518 +16.1%$52,940 +3%
    2000$447 $51,420

    Find assessor info on the county website

    Neighborhood: 97124

    Nearby schools

    GreatSchools rating
    Schools provided by the listing agent
    • Elementary: Mckinney
    • Middle: Evergreen
    • High: Glencoe

    Source: RMLS (OR). This data may not be complete. We recommend contacting the local school district to confirm school assignments for this home.

    Get a cash offer in 3 minutes
    Find out how much your home could sell for in as little as 3 minutes with a no-obligation cash offer.
    Estimated market value
    $293,300
    Get a cash offer in 3 minutes
    Find out how much your home could sell for in as little as 3 minutes with a no-obligation cash offer.
    Estimated market value
    $293,300