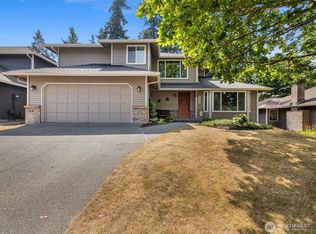
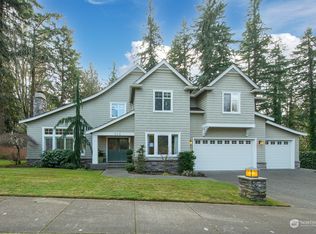
Tucked away on a spacious corner lot, this thoughtfully maintained home offers the perfect blend of privacy, comfort, and peace of mind, along with a versatile floor plan designed to adapt to your lifestyle. This desirable one-story-with-basement home features three bedrooms, a full bath, and the main kitchen upstairs, while the lower level offers a second kitchen, family room, ¾ bath, 4th bedroom, and separate entrance—providing exceptional flexibility for multi-generational living, private guest quarters, or potential rental income. Extensive improvements completed within the past five years include a new roof, five new windows, gas hot water tank, lined sewer drain, all-new fencing for both yards, updated lighting, and beautifully rebuilt deck spaces designed for year-round enjoyment. Sip your morning coffee from the front deck's treehouse-like setting or relax beneath the pergola or in the covered hot tub on the east-facing deck. A greenhouse just outside the kitchen, RV parking, and two versatile outbuildings with power offer endless possibilities for a studio, home office, workshop, or additional storage. Pre-inspected for added peace of mind. Ideally situated on the border of Richmond Beach within the Shoreline School District, just minutes from Firdale Village, Richmond Beach Saltwater Park, downtown Edmonds, shopping, dining, and convenient commuter routes.
Active
Listed by: Windermere RE North, Inc. • Jill Langer
Price cut: $25K (8/27)
$825,000
549 NW 205th Street, Shoreline, WA 98177
4beds
2,340sqft
Single Family Residence
Built in 1959
10,049 Square Feet Lot
$-- Zestimate®
$353/sqft
$-- HOA
What's special
Rv parkingMain kitchen upstairsUpdated lightingFive new windowsVersatile floor planSpacious corner lotThree bedrooms
- 25 days
- 1,846
- 200
Likely to sell faster than
Zillow last checked:
Listing updated:
Listed by:
Jill Langer,
Windermere RE North, Inc.,
Heather Potts,
Windermere RE North, Inc.
Source: NWMLS as distributed by MLS GRID,MLS#: 2564171
Facts & features
Interior
Bedrooms & bathrooms
- Bedrooms: 4
- Bathrooms: 2
- Full bathrooms: 1
- 3/4 bathrooms: 1
- Main level bathrooms: 1
- Main level bedrooms: 3
Primary bedroom
- Level: Main
Bedroom
- Level: Lower
Bedroom
- Level: Main
Bedroom
- Level: Main
Bathroom full
- Level: Main
Bathroom three quarter
- Level: Lower
Dining room
- Level: Main
Entry hall
- Level: Main
Great room
- Level: Lower
Kitchen with eating space
- Level: Main
Kitchen without eating space
- Level: Lower
Living room
- Level: Main
Utility room
- Level: Lower
Heating
- Fireplace, Forced Air, Electric, Natural Gas
Cooling
- None
Appliances
- Included: Dishwasher, Disposal, Dryer, Refrigerator, Stove(s)/Range(s), Washer, Dishwasher(s), Dryer(s), Garbage Disposal, Refrigerator(s), Washer(s), Water Heater: Natural gas, Water Heater Location: Basement closet
Features
- Ceiling Fan(s), Dining Room
- Flooring: Ceramic Tile, Hardwood, Vinyl, Vinyl Plank, Carpet
- Doors: French Doors
- Windows: Dbl Pane/Storm Window
- Basement: Daylight,Finished
- Number of fireplaces: 2
- Fireplace features: Gas, Wood Burning, Lower Level: 1, Main Level: 1, Fireplace
Interior area
- Total structure area: 2,340
- Total interior livable area: 2,340 sqft
Property
Parking
- Total spaces: 6
- Parking features: Driveway, Attached Garage, Off Street, RV Parking
- Has attached garage: Yes
- Covered spaces: 1
- Uncovered spaces: 5
Features
- Levels: One
- Stories: 1
- Entry location: Main
- Patio & porch: Second Kitchen, Ceiling Fan(s), Dbl Pane/Storm Window, Dining Room, Fireplace, French Doors, Security System, Water Heater
- Has spa: Yes
- Has view: Yes
- View description: Mountain(s), Partial, Territorial
Lot
- Size: 10,049 Square Feet
- Dimensions: 149' x 67'
- Features: Corner Lot, Paved, Cable TV, Deck, Fenced-Fully, Gas Available, Green House, High Speed Internet, Hot Tub/Spa, Outbuildings, Outdoor Fireplace, RV Parking
- Topography: Level,Terraces
- Residential vegetation: Garden Space
Details
- Parcel number: 8165100010
- Zoning: NR3
- Zoning description: Jurisdiction: City
- Special conditions: Standard
Construction
Type & style
- Home type: SingleFamily
- Architectural style: Mid-Century Modern,1 Story w/Bsmnt.
- Property subtype: Single Family Residence
Materials
- Brick, Wood Siding
- Foundation: Poured Concrete
- Roof: Composition
Condition
- Good
- Year built: 1959
Utilities & green energy
- Electric: Company: Seattle City Light
- Sewer: Sewer Connected, Company: Shoreline Wastewater Utility
- Water: Public, Company: Seattle Public Utilities
- Utilities for property: Xfinity Or Ziply
Community & HOA
Community
- Security: Security System
- Subdivision: Richmond Beach
Location
- Region: Seattle
Financial & listing details
- Price per square foot: $353/sqft
- Tax assessed value: $874,000
- Annual tax amount: $9,401
- Date on market: 8/5/2026
- Cumulative days on market: 27 days
- Listing terms: Conventional,FHA,VA Loan
- Inclusions: Dishwasher(s), Dryer(s), Garbage Disposal, Refrigerator(s), Stove(s)/Range(s), Washer(s)
Estimated market value
Not available
Estimated sales range
Not available
Not available
Price history
| Date | Event | Price |
|---|---|---|
| 8/27/2026 | Price change | $825,000-2.9%$353/sqft |
Source: | ||
| 8/6/2026 | Listed for sale | $850,000+9.7%$363/sqft |
Source: | ||
| 9/29/2021 | Sold | $774,800$331/sqft |
Source: | ||
| 9/16/2021 | Pending sale | $774,800$331/sqft |
Source: | ||
| 9/11/2021 | Price change | $774,800-5.5%$331/sqft |
Source: | ||
| 8/28/2021 | Price change | $819,800-3.5%$350/sqft |
Source: | ||
| 8/19/2021 | Price change | $849,800-2.9%$363/sqft |
Source: | ||
| 8/5/2021 | Listed for sale | $875,000+3.6%$374/sqft |
Source: | ||
| 6/24/2021 | Sold | $845,000+98.8%$361/sqft |
Source: Public Record Report a problem | ||
| 6/24/2015 | Sold | $425,000-3.1%$182/sqft |
Source: | ||
| 5/2/2015 | Pending sale | $438,500$187/sqft |
Source: John L Scott Real Estate #761500 Report a problem | ||
| 4/23/2015 | Price change | $438,500-2.2%$187/sqft |
Source: John L Scott Real Estate #761500 Report a problem | ||
| 3/27/2015 | Listed for sale | $448,500+49.5%$192/sqft |
Source: John L Scott Real Estate #761500 Report a problem | ||
| 7/16/2002 | Sold | $300,000+57.9%$128/sqft |
Source: | ||
| 3/31/1999 | Sold | $190,000$81/sqft |
Source: Public Record Report a problem | ||
Public tax history
| Year | Property taxes | Tax assessment |
|---|---|---|
| 2025 | $9,401 +5% | $874,000 +7.5% |
| 2024 | $8,950 +6.5% | $813,000 +15.2% |
| 2023 | $8,405 -2.5% | $706,000 -14.4% |
| 2022 | $8,622 +5.4% | $825,000 +16.7% |
| 2021 | $8,181 +14.2% | $707,000 +26.7% |
| 2020 | $7,166 +1.2% | $558,000 +0.2% |
| 2019 | $7,083 +9.4% | $557,000 +7.3% |
| 2018 | $6,477 +5% | $519,000 +5.9% |
| 2017 | $6,168 +23.6% | $490,000 +14.8% |
| 2016 | $4,991 | $427,000 +2.4% |
| 2015 | $4,991 | $417,000 +11.2% |
| 2014 | $4,991 | $375,000 +15.7% |
| 2013 | $4,991 | $324,000 +7.3% |
| 2012 | -- | $302,000 -7.1% |
| 2011 | -- | $325,000 -6.1% |
| 2010 | -- | $346,000 |
| 2009 | -- | $346,000 +2.1% |
| 2007 | -- | $339,000 +8.3% |
| 2006 | -- | $313,000 +7.9% |
| 2005 | -- | $290,000 +38.8% |
| 2001 | $3,037 +1.2% | $209,000 +10% |
| 2000 | $3,000 | $190,000 |
Find assessor info on the county website
Monthly payment
Est. payment
Payment breakdown
Explore the cost of this home by adjusting the details. Changes won't be saved.Climate risks
Neighborhood: Hillwood
Nearby schools
Schools provided by the listing agent
- Elementary: Syre
- Middle: Albert Einstein Mid
- High: Shorewood High
Source: NWMLS as distributed by MLS GRID. This data may not be complete. We recommend contacting the local school district to confirm school assignments for this home.


