Spend the golden years living your best life! Trade those weekends filled with manicuring acreage for enjoying the simple life in Indian Trails 55+ community. If you haven't visited this quiet community then please, take the time to learn why so many enjoy living here. **DRYWALL INTERIOR** Super clean, very well maintained and very spacious both inside and out! Formal living room has gas log fireplace and is open to the large kitchen with center island/breakfast bar. Dining room for those special occasions and flows nicely with the open concept that people so desire. Cozy family room and enclosed sunroom off the back of the home for the sprawling and versatile effect. Master bath has separate shower and soaker tub. Private back yard with large deck, sunroom, and covered entrance/walk way to garage. Many homes in Indian Trails do NOT have lots that compare to this one. Must see to appreciate! Large 2+ car garage, spacious blacktop drive. Great alternative to Sun City. See it today! Home Warranty Included but being sold "As Is". No pets over 40 pounds. Lot rent includes water, trash, sewer and cable. Some photos are from previous years. One of the finest homes in the community!
Closed
$125,000
549 Navajo Trl, Marengo, IL 60152
2beds
1,700sqft
Single Family Residence
Built in 1997
0.25 Acres Lot
$132,200 Zestimate®
$74/sqft
$2,314 Estimated rent
Home value
$132,200
$120,000 - $144,000
$2,314/mo
Zestimate® history
Owner options
List your home for rent
$2,314/mo
Rent Zestimate®
Find your next renter with Zillow Rental Manager. Plus, with online applications, you can quickly screen prospective tenants – for free.
$2,314/mo
Rent Zestimate®
Refinance and save
$1,563/mo
Est. payment
Refinancing to a lower rate could help reduce your monthly payments and save thousands over the life of the loan.
$1,563/mo
Est. payment
Explore your selling options
Work with a Zillow partner agent
Leverage their expertise and Zillow's premium Showcase listings to get your home seen by more buyers.
Get startedList with your own agent
Get your home in front of millions of buyers by listing it on Zillow.
Learn how to do itSell it yourself
Take full control of how buyers see your home on Zillow by listing For Sale by Owner (FSBO).
List your homeWhat's special
Gas log fireplaceSuper cleanEnclosed sunroomCozy family roomDrywall interiorDining roomSpacious blacktop drive
Zillow last checked:
Listing updated:
Listed by:
Stacey St. John 815-861-2200,
Home Solutions Real Estate
Bought with:
Bryson Calvin
Berkshire Hathaway HomeServices Starck Real Estate
Source: MRED as distributed by MLS GRID,MLS#: 12329784
Facts & features
Interior
Bedrooms & bathrooms
- Bedrooms: 2
- Bathrooms: 2
- Full bathrooms: 2
Rooms
- Room types: Sun Room
Primary bedroom
- Features: Flooring (Carpet), Window Treatments (All), Bathroom (Full)
- Level: Main
- Area: 168 Square Feet
- Dimensions: 14X12
Bedroom 2
- Features: Flooring (Carpet), Window Treatments (All)
- Level: Main
- Area: 143 Square Feet
- Dimensions: 13X11
Dining room
- Features: Flooring (Wood Laminate), Window Treatments (All)
- Level: Main
- Area: 117 Square Feet
- Dimensions: 13X9
Family room
- Features: Flooring (Wood Laminate), Window Treatments (All)
- Level: Main
- Area: 208 Square Feet
- Dimensions: 16X13
Kitchen
- Features: Kitchen (Eating Area-Breakfast Bar, Island, Pantry-Closet), Flooring (Wood Laminate), Window Treatments (All)
- Level: Main
- Area: 132 Square Feet
- Dimensions: 12X11
Living room
- Features: Flooring (Carpet), Window Treatments (All)
- Level: Main
- Area: 286 Square Feet
- Dimensions: 22X13
Sun room
- Features: Flooring (Vinyl), Window Treatments (All)
- Level: Main
- Area: 168 Square Feet
- Dimensions: 12X14
Heating
- Natural Gas, Forced Air
Cooling
- Central Air
Appliances
- Included: Range, Dishwasher, Refrigerator, Washer, Dryer, Disposal
- Laundry: Main Level
Features
- Cathedral Ceiling(s), 1st Floor Bedroom, 1st Floor Full Bath
- Windows: Skylight(s)
- Basement: None
- Number of fireplaces: 1
- Fireplace features: Gas Log, Living Room
Interior area
- Total structure area: 0
- Total interior livable area: 1,700 sqft
Property
Parking
- Total spaces: 2
- Parking features: Asphalt, Garage Door Opener, On Site, Garage Owned, Detached, Garage
- Garage spaces: 2
- Has uncovered spaces: Yes
Accessibility
- Accessibility features: No Disability Access
Features
- Patio & porch: Patio, Porch
Lot
- Size: 0.25 Acres
- Dimensions: 100 X 106
- Features: Landscaped
Details
- Parcel number: 1107050116
- Special conditions: None
- Other equipment: TV-Cable, Ceiling Fan(s)
Construction
Type & style
- Home type: SingleFamily
- Architectural style: Ranch
- Property subtype: Single Family Residence
Materials
- Vinyl Siding
- Roof: Asphalt
Condition
- New construction: No
- Year built: 1997
Details
- Builder model: SHENANDOAH
Utilities & green energy
- Electric: Circuit Breakers, 100 Amp Service
- Sewer: Public Sewer
- Water: Public
Community & HOA
Community
- Features: Clubhouse, Street Paved
- Subdivision: Indian Trails
HOA
- Has HOA: Yes
- Services included: Water, Cable TV, Clubhouse, Scavenger, Other
- HOA fee: $800 monthly
Location
- Region: Marengo
Financial & listing details
- Price per square foot: $74/sqft
- Annual tax amount: $509
- Date on market: 4/4/2025
- Listing terms: Cash
- Ownership: Leasehold
Price history
| Date | Event | Price |
|---|---|---|
| 5/8/2025 | Sold | $125,000$74/sqft |
Source:  MRED as distributed by MLS GRID #12329784 Report a problem MRED as distributed by MLS GRID #12329784 Report a problem | ||
| 4/7/2025 | Contingent | $125,000$74/sqft |
Source: MRED as distributed by MLS GRID #12329784 Report a problem | ||
| 4/4/2025 | Listed for sale | $125,000+62.3%$74/sqft |
Source: MRED as distributed by MLS GRID #12329784 Report a problem | ||
| 2/19/2021 | Sold | $77,000-7.1%$45/sqft |
Source: MRED as distributed by MLS GRID #10962965 Report a problem | ||
| 1/29/2021 | Contingent | $82,900$49/sqft |
Source: MRED as distributed by MLS GRID #10962965 Report a problem | ||
| 10/15/2020 | Price change | $82,900-7.8%$49/sqft |
Source: Home Solutions Real Estate #10823356 Report a problem | ||
| 8/19/2020 | Listed for sale | $89,900+34.2%$53/sqft |
Source: Home Solutions Real Estate #10823356 Report a problem | ||
| 6/5/2015 | Sold | $67,000-3.6%$39/sqft |
Source: Agent Provided Report a problem | ||
| 4/27/2015 | Pending sale | $69,500$41/sqft |
Source: Berkshire Hathaway HomeServices Starck Real Estate #08855544 Report a problem | ||
| 3/8/2015 | Listed for sale | $69,500$41/sqft |
Source: Berkshire Hathaway HomeServices Starck Real Estate #08855544 Report a problem | ||
Public tax history
Tax history is unavailable.
Neighborhood: 60152
Nearby homes
- $114,3002 bd2 ba1.5k sqft545 Navajo Trl, Marengo, IL 60152Off Market
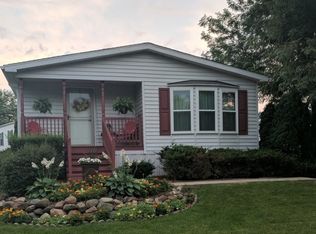
- $105,8002 bd2 ba1.5k sqft557 Navajo Trl, Marengo, IL 60152Off Market
- $95,8002 bd2 ba1.5k sqft541 Navajo Trl, Marengo, IL 60152Off Market

- $87,0002 bd2 ba1.1k sqft540 Navajo Trl, Marengo, IL 60152Sold

- $107,2002 bd2 ba1.3k sqft560 Navajo Trl, Marengo, IL 60152Off Market
- $97,8003 bd2 ba1.5k sqft538 Navajo Trl, Marengo, IL 60152Off Market
- $123,500-- bd2 ba-- sqft1150 Briden Dr, Marengo, IL 60152Off Market
- $89,0002 bd2 ba1.8k sqft533 Navajo Trl, Marengo, IL 60152Sold
Nearby schools
GreatSchools rating
- 8/10Locust Elementary SchoolGrades: PK-3Distance: 1.4 mi
- 5/10Marengo Community Middle SchoolGrades: 6-8Distance: 1.5 mi
- 8/10Marengo High SchoolGrades: 9-12Distance: 2 mi
Schools provided by the listing agent
- Elementary: Locust Elementary School
- Middle: Marengo Community Middle School
- High: Marengo High School
- District: 165
Source: MRED as distributed by MLS GRID. This data may not be complete. We recommend contacting the local school district to confirm school assignments for this home.
Get a cash offer in 3 minutes
Find out how much your home could sell for in as little as 3 minutes with a no-obligation cash offer.
Estimated market value
$132,200
Get a cash offer in 3 minutes
Find out how much your home could sell for in as little as 3 minutes with a no-obligation cash offer.
Estimated market value
$132,200
- Illinois
- McHenry County
- Marengo
- 60152
- 549 Navajo Trl
Nearby cities
Nearby neighborhoods
Nearby zip codes
Other Marengo Topics
