Skip main navigation
Sold for $850,000
  • $850,000

    549 Oscar Raymer Rd, Brownsville, KY 42210

    4beds
    3,275sqft
    Single Family Residence
    Built in 2021
    30 Acres Lot
    $850,000 Zestimate®
    $260/sqft
    $2,812 Estimated rent

    Home value

    $850,000

    Estimated sales range

    Not available

    $2,812/mo

    Zestimate® history
    Loading
    Loading...

    Owner options

    List your home for rent

    $2,812/mo

    Rent Zestimate®

    Find your next renter with Zillow Rental Manager. Plus, with online applications, you can quickly screen prospective tenants – for free.

    Learn more

    $2,812/mo

    Rent Zestimate®

    Refinance and save

    $5,213/mo

    Est. payment

    Refinancing to a lower rate could help reduce your monthly payments and save thousands over the life of the loan.

    See today's rates

    $5,213/mo

    Est. payment

    Explore your selling options

    Work with a Zillow partner agent

    Leverage their expertise and Zillow's premium Showcase listings to get your home seen by more buyers.

    Get started

    List with your own agent

    Get your home in front of millions of buyers by listing it on Zillow.

    Learn how to do it

    Sell it yourself

    Take full control of how buyers see your home on Zillow by listing For Sale by Owner (FSBO).

    List your home

    What's special

    Spring-fed pondWood-burning fireplaceHot tubGarden areaAbundant wildlifeBeautiful open acreageFull kitchen appliances
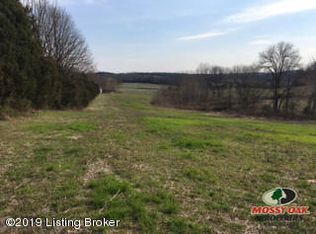
    Dreaming of a private country escape with room to live, grow, and explore? This stunning 30 acre property offers the perfect blend of comfort and rural charm. Featuring 4 bedrooms, 3 baths, bonus room, granite countertops, wood-burning fireplace, and full kitchen appliances, the home is move-in ready and designed for everyday living. Outside, the possibilities are endless with a spring-fed pond, garden area, upscale chicken coop, abundant wildlife, and beautiful open acreage ideal for a homestead or recreational retreat. Relax in the hot tub after a long day and enjoy the peace of true country living, complete with a water filtration system and the privacy you’ve been searching for.

    Zillow last checked:

    Listing updated:

    Listed by:

    Shauna Gravil 270-246-1329,

    RE/MAX Real Estate Executives

    Bought with:

    Shauna Gravil, 244848

    RE/MAX Real Estate Executives

    Source: RASK,MLS#: RA20264455MLS Logo

    Facts & features

    Interior

    Bedrooms & bathrooms
    • Bedrooms: 4
    • Bathrooms: 3
    • Full bathrooms: 3
    • Main level bathrooms: 2
    • Main level bedrooms: 2
    Rooms
    • Room types: Bonus Room
    Primary bedroom
    • Level: Main
    • Area: 236.58
    • Dimensions: 17.42 x 13.58
    Bedroom 2
    • Level: Main
    • Area: 174.94
    • Dimensions: 15.67 x 11.17
    Bedroom 3
    • Level: Upper
    • Area: 178.86
    • Dimensions: 15.67 x 11.42
    Bedroom 4
    • Level: Upper
    • Area: 175.31
    • Dimensions: 15.58 x 11.25
    Primary bathroom
    • Level: Main
    • Area: 110.22
    • Dimensions: 10.67 x 10.33
    Bathroom
    • Features: Double Vanity, Granite Counters, Separate Shower, Tub/Shower Combo
    Dining room
    • Level: Main
    • Area: 175.88
    • Dimensions: 15.75 x 11.17
    Kitchen
    • Features: Bar, Pantry
    • Level: Main
    • Area: 352.56
    • Dimensions: 27.83 x 12.67
    Living room
    • Level: Main
    • Area: 603
    • Dimensions: 22.33 x 27
    Heating
    • Heat Pump, Electric
    Cooling
    • Central Air
    Appliances
    • Included: Water Filter, Electric Water Heater
    • Laundry: Laundry Room
    Features
    • Cathedral Ceiling(s), Ceiling Fan(s), Closet Light(s), Walk-In Closet(s), Walls (Dry Wall), Country Kitchen, Formal Dining Room
    • Flooring: Laminate
    • Windows: Metal Frame, Vinyl Frame, Partial Window Treatments
    • Basement: None
    • Attic: Storage
    • Number of fireplaces: 1
    • Fireplace features: 1, Wood Burning
    Interior area
    • Total structure area: 3,275
    • Total interior livable area: 3,275 sqft

    Property

    Parking
    • Total spaces: 2
    • Parking features: Detached, Auto Door Opener
    • Garage spaces: 2
    • Has uncovered spaces: Yes
    Accessibility
    • Accessibility features: Level Drive, Level Lot
    Features
    • Levels: Two
    • Patio & porch: Covered Front Porch, Deck
    • Exterior features: Garden, Landscaping, Mature Trees, Outdoor Lighting, Trees
    • Has spa: Yes
    • Spa features: Hot Tub
    • Fencing: Other
    • Waterfront features: Pond(s), Spring
    Lot
    • Size: 30 Acres
    • Features: Rural Property
    Details
    • Additional structures: Storage
    • Parcel number: 0150000011.08

    Construction

    Type & style
    • Home type: SingleFamily
    • Architectural style: Farm House
    • Property subtype: Single Family Residence
    Materials
    • Foundation: Block
    • Roof: Metal
    Condition
    • Year built: 2021

    Utilities & green energy

    • Sewer: Septic Tank
    • Water: County
    • Utilities for property: Electricity Available, Propane Tank-Rented

    Community & HOA

    Community
    • Security: Smoke Detector(s)
    • Subdivision: None
    Location
    • Region: Brownsville

    Financial & listing details

    • Price per square foot: $260/sqft
    • Tax assessed value: $436,800
    • Annual tax amount: $3,898
    • Price range: $850K - $850K
    • Date on market: 7/27/2026

    Price history

    DateEventPrice
    8/26/2026Sold$850,000+0%$260/sqft
    Source: RASK #RA20264455 Report a problem
    8/13/2026Pending sale$849,900$260/sqft
    Source: Metro Search Inc. LLC DBA Apex MLS #1724508 Report a problem
    7/27/2026Listed for sale$849,900-5.6%$260/sqft
    Source: RASK #RA20264455 Report a problem
    7/27/2026Listing removed$899,900$275/sqft
    Source: RASK #RA20262855 Report a problem
    5/15/2026Listed for sale$899,900+33.3%$275/sqft
    Source: RASK #RA20262855 Report a problem
    12/1/2023Sold$675,000-7.5%$206/sqft
    Source: RASK #RA20234644 Report a problem
    11/8/2023Pending sale$729,900+26.1%$223/sqft
    Source: RASK #RA20234644 Report a problem
    10/23/2023Price change$579,000-20.7%$177/sqft
    Source: RASK #RA20234942 Report a problem
    10/6/2023Listed for sale$729,900$223/sqft
    Source: RASK #RA20234644 Report a problem

    Public tax history

    YearProperty taxesTax assessment
    2025$3,898 -3.7%$436,800
    2024$4,048 +19.8%$436,800 +16.5%
    2023$3,379 +365.9%$375,000 +400%
    2022$725 $75,000
    2021$725 $75,000
    Find assessor info on the county website

    Neighborhood: 42210

    Nearby schools

    GreatSchools rating
    Schools provided by the listing agent
    • Elementary: Kyrock
    • Middle: Edmonson County
    • High: Edmonson County

    Source: RASK. This data may not be complete. We recommend contacting the local school district to confirm school assignments for this home.

    Get pre-qualified for a loan
    At Zillow Home Loans, we can pre-qualify you in as little as 5 minutes with no impact to your credit score.

    An equal housing lender. NMLS #10287.