Skip main navigation
Sold for $325,000
  • $325,000

    549 Oxford Way, Martinsburg, WV 25405

    4beds
    2,252sqft
    Single Family Residence
    Built in 2018
    0.32 Acres Lot
    $373,200 Zestimate®
    $144/sqft
    $2,348 Estimated rent

    Home value

    $373,200

    $355,000 - $392,000

    $2,348/mo

    Zestimate® history
    Loading
    Loading...

    Owner options

    List your home for rent

    $2,348/mo

    Rent Zestimate®

    Find your next renter with Zillow Rental Manager. Plus, with online applications, you can quickly screen prospective tenants – for free.

    Learn more

    $2,348/mo

    Rent Zestimate®

    Refinance and save

    $1,581/mo

    Est. payment

    Refinancing to a lower rate could help reduce your monthly payments and save thousands over the life of the loan.

    See today's rates

    $1,581/mo

    Est. payment

    Explore your selling options

    Work with a Zillow partner agent

    Leverage their expertise and Zillow's premium Showcase listings to get your home seen by more buyers.

    Get started

    List with your own agent

    Get your home in front of millions of buyers by listing it on Zillow.

    Learn how to do it

    Sell it yourself

    Take full control of how buyers see your home on Zillow by listing For Sale by Owner (FSBO).

    List your home

    What's special

    Warm woodFull bedroomFull hall bathWalk in showerOpen concept kitchenLarge stainless farm sinkSpacious great room
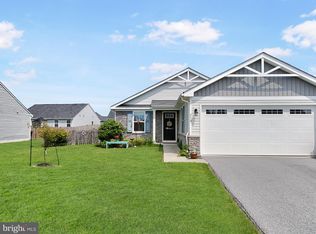
    *Multiple offers in hand* Best and highest due by Sunday 5pm.* In a peaceful cul de sac within the beautifully planned, well maintained neighborhood of Arcadia Springs, this one level “Bahama” rancher with full finished basement, including a bedroom, bath, rec room and kitchenette, is a very desirable offering, with a double car attached garage, and fully fenced side and back yard backing up to a nature conservation area and common area pathway to the community playground. A wide driveway brings you to the double car garage and pathway to a nicely landscaped front entrance with a covered porch. The welcoming exterior boasts attractive stone facing and low maintenance siding. The home’s main level features handsome LVP flooring throughout the living areas, new easy clean tilt windows with custom installed "Bali" shades that may be pulled top down or bottom up for perfect comfort control, plus a living room ceiling fan and recessed ceiling lighting thru out. A front entrance foyer and hallway lead to two separate light filled bedrooms and a full hall bath with tile flooring, Corian vanity and warm wood cabinetry. Further down the entrance hall you’ll appreciate the coat closet, as well as a large separate laundry room w/ shelving, interior garage access and stairs to partially finished basement. The Primary bedroom is well placed for privacy to the right of the main living area and features its own ensuite bath, including a tiled walk-in shower with built in seating and a Corian vanity with warm wood under storage cabinetry, his and her walk in closet with built in shelving. The heart of the home is the open concept kitchen, living and dining area. The kitchen boasts granite counters, a large stainless farm sink, ample cupboards, drawers and cabinetry, a separate pantry, and a granite island big enough for casual eating, with plenty of under storage cabinet space. The dining room has sliding glass doors to the back of the home with steps down to the wide fenced and gated yard offering a large raised foundation storage shed, as well as a view to the trees and plants beside the grassed common areas that meander through the neighborhood. The owners have planted a gorgeous Royal Empress tree in the yard, as well as Maples and a Peach tree which invite a variety of visiting birds that add to the year round ambience of the neighborhood. The kitchen and dining areas are open to a spacious great room, where the family can relax together for movie nights or visiting with friends. The finished basement features a full bedroom, bath with walk in shower, family or recreation room, a small kitchenette with sink and tiled backsplash, and a huge separate unfinished storage area and utility space, which houses the whole house water softening system. The internet here is Xfinity and a heat pump keeps the home comfortable year round. Here you have the highly sought after one level lifestyle with an additional living suite in the basement all located in a thoughtfully planned group of homes within a short drive to Shepherdstown, Martinsburg, Harpers Ferry and all the outdoor and cultural recreation our area offers. Plenty of space to safely learn to ride a bike, walk the pets, and enjoy the low traffic and serenity of a well laid out community including planned/maintained open spaces.

    Zillow last checked:

    Listing updated:

    Listed by:

    Tara Lowe 304-283-8300,

    Samson Properties

    Bought with:

    Trina Wagner, 0026935

    Samson Properties

    Source: Bright MLS,MLS#: WVBE2027602MLS Logo

    Facts & features

    Interior

    Bedrooms & bathrooms
    • Bedrooms: 4
    • Bathrooms: 3
    • Full bathrooms: 3
    • Main level bathrooms: 2
    • Main level bedrooms: 3
    Basement
    • Area: 900
    Heating
    • Heat Pump, Electric
    Cooling
    • Central Air, Electric
    Appliances
    • Included: Electric Water Heater
    Features
    • Basement: Full
    • Has fireplace: No
    Interior area
    • Total structure area: 2,252
    • Total interior livable area: 2,252 sqft
    • Finished area above ground: 1,352
    • Finished area below ground: 900

    Property

    Parking
    • Total spaces: 2
    • Parking features: Garage Faces Front, Storage, Attached, Driveway
    • Attached garage spaces: 2
    • Has uncovered spaces: Yes
    Accessibility
    • Accessibility features: None
    Features
    • Levels: One
    • Stories: 1
    • Pool features: None
    • Fencing: Back Yard,Wood
    Lot
    • Size: 0.32 Acres
    Details
    • Additional structures: Above Grade, Below Grade
    • Parcel number: 01 12C008400000000
    • Zoning: 101
    • Special conditions: Standard

    Construction

    Type & style
    • Home type: SingleFamily
    • Architectural style: Ranch/Rambler
    • Property subtype: Single Family Residence
    Materials
    • Vinyl Siding
    • Foundation: Concrete Perimeter
    • Roof: Shingle
    Condition
    • New construction: No
    • Year built: 2018

    Utilities & green energy

    • Sewer: Public Sewer
    • Water: Public

    Community & HOA

    Community
    • Subdivision: Arcadia Springs
    HOA
    • Has HOA: Yes
    • Services included: Road Maintenance, Management, Snow Removal
    • HOA fee: $72 monthly
    Location
    • Region: Martinsburg
    • Municipality: Arden District

    Financial & listing details

    • Price per square foot: $144/sqft
    • Tax assessed value: $242,600
    • Annual tax amount: $1,694
    • Date on market: 3/29/2024
    • Listing agreement: Exclusive Right To Sell
    • Listing terms: Cash,Conventional,FHA,VA Loan,USDA Loan
    • Ownership: Fee Simple

    Price history

    DateEventPrice
    4/17/2024Sold$325,000+3.5%$144/sqft
    Source: Bright MLS #WVBE2027602 Report a problem
    4/1/2024Pending sale$314,000$139/sqft
    Source: Bright MLS #WVBE2027602 Report a problem
    3/29/2024Listed for sale$314,000$139/sqft
    Source: Bright MLS #WVBE2027602 Report a problem

    Public tax history

    YearProperty taxesTax assessment
    2025$2,358 +34.9%$193,980 +19.4%
    2024$1,749 +3.1%$162,480 +5.4%
    2023$1,696 +16.1%$154,200 +5.9%
    2022$1,461 $145,560 +6.7%
    2021-- $136,440 +5.1%
    2020-- $129,780 +5.2%
    2019$1,459 +77.3%$123,420 +255.3%
    2018$823 -0.6%$34,740
    2017$828 $34,740
    Find assessor info on the county website

    Neighborhood: 25405

    Nearby schools

    GreatSchools rating
    Schools provided by the listing agent
    • District: Berkeley County Schools

    Source: Bright MLS. This data may not be complete. We recommend contacting the local school district to confirm school assignments for this home.

    Get a cash offer in 3 minutes
    Find out how much your home could sell for in as little as 3 minutes with a no-obligation cash offer.
    Estimated market value
    $373,200
    Get a cash offer in 3 minutes
    Find out how much your home could sell for in as little as 3 minutes with a no-obligation cash offer.
    Estimated market value
    $373,200