This charming and bright farmhouse is a must see! Boasting 4-5 spacious bedrooms and gorgeous period details...walk-in butlers pantry, oversized windows, custom molding and built-in cabinetry. With over 2700 sq. feet of living space and over an acre of land, you will have ample space to spread out. Updated kitchen conveniently connects to bonus room with half bath, laundry, and patio access. Just off the primary bedroom is a full bath and study/home office which could be another bedroom...vaulted ceilings and large windows let lots of light in. Three car garage/barn with workshop and two driveways...bring your cars, camper or boat! An added bonus: an adorable one-bedroom 638 sq. ft. apartment located over the barn! The large private yard bursts with gorgeous mature plantings and provides plenty of space for outdoor activities and relaxation. Convenient location...a short distance to the historic district, shopping, dining and schools. Make this your home!
Sold for $620,000
$620,000
549 Plymouth St, East Bridgewater, MA 02333
4beds
2,764sqft
Single Family Residence
Built in 1887
1.16 Acres Lot
$751,400 Zestimate®
$224/sqft
$2,860 Estimated rent
Home value
$751,400
$699,000 - $812,000
$2,860/mo
Zestimate® history
Owner options
List your home for rent
$2,860/mo
Rent Zestimate®
Find your next renter with Zillow Rental Manager. Plus, with online applications, you can quickly screen prospective tenants – for free.
$2,860/mo
Rent Zestimate®
Refinance and save
$3,915/mo
Est. payment
Refinancing to a lower rate could help reduce your monthly payments and save thousands over the life of the loan.
$3,915/mo
Est. payment
Explore your selling options
Work with a Zillow partner agent
Leverage their expertise and Zillow's premium Showcase listings to get your home seen by more buyers.
Get startedList with your own agent
Get your home in front of millions of buyers by listing it on Zillow.
Learn how to do itSell it yourself
Take full control of how buyers see your home on Zillow by listing For Sale by Owner (FSBO).
List your homeWhat's special
Gorgeous mature plantingsWalk-in butlers pantryUpdated kitchenBonus roomOversized windowsCustom moldingHalf bath
Zillow last checked:
Listing updated:
Listed by:
Katrina McGrail 781-561-5140,
South Shore Sotheby's International Realty 781-934-2000
Bought with:
Lisa Zais
Realty Executives Boston West
Source: MLS PIN,MLS#: 73125310
Facts & features
Interior
Bedrooms & bathrooms
- Bedrooms: 4
- Bathrooms: 4
- Full bathrooms: 3
- 1/2 bathrooms: 1
Primary bedroom
- Features: Closet, Flooring - Wall to Wall Carpet
- Level: Second
- Area: 240
- Dimensions: 15 x 16
Bedroom 2
- Features: Closet, Flooring - Wall to Wall Carpet
- Level: First
- Area: 150
- Dimensions: 10 x 15
Bedroom 3
- Features: Closet, Flooring - Wall to Wall Carpet
- Level: Second
- Area: 90
- Dimensions: 15 x 6
Bedroom 4
- Features: Flooring - Laminate, Flooring - Wood
- Level: Second
- Area: 180
- Dimensions: 18 x 10
Bathroom 1
- Features: Bathroom - Half
- Level: First
Bathroom 2
- Features: Bathroom - Full, Bathroom - With Tub & Shower, Double Vanity
- Level: Second
Bathroom 3
- Features: Bathroom - Full
- Level: Second
Dining room
- Features: Flooring - Wall to Wall Carpet, Chair Rail
- Level: First
- Area: 182
- Dimensions: 13 x 14
Family room
- Features: Flooring - Hardwood
- Level: First
- Area: 225
- Dimensions: 15 x 15
Kitchen
- Features: Closet/Cabinets - Custom Built, Flooring - Wood, Cabinets - Upgraded, Exterior Access, Recessed Lighting, Remodeled
- Level: First
- Area: 168
- Dimensions: 12 x 14
Living room
- Features: Ceiling Fan(s), Closet/Cabinets - Custom Built, Flooring - Wall to Wall Carpet, Chair Rail
- Level: First
- Area: 182
- Dimensions: 14 x 13
Heating
- Forced Air, Hot Water, Oil, Natural Gas
Cooling
- None
Appliances
- Included: Gas Water Heater, Range, Dishwasher, Microwave, Refrigerator
- Laundry: Main Level, Electric Dryer Hookup, Washer Hookup, First Floor
Features
- Bathroom - Full, Bathroom - With Tub & Shower, Bathroom, Study, Accessory Apt., Bonus Room
- Flooring: Wood, Tile, Vinyl, Carpet, Laminate, Hardwood, Flooring - Vinyl
- Doors: Insulated Doors
- Basement: Full,Crawl Space,Interior Entry,Sump Pump,Concrete,Unfinished
- Has fireplace: No
Interior area
- Total structure area: 2,764
- Total interior livable area: 2,764 sqft
Property
Parking
- Total spaces: 13
- Parking features: Attached, Under, Storage, Workshop in Garage, Barn, Paved Drive, Off Street, Paved
- Attached garage spaces: 3
- Uncovered spaces: 10
Features
- Patio & porch: Porch, Deck - Wood
- Exterior features: Porch, Deck - Wood, Rain Gutters, Storage, Professional Landscaping, Garden, Stone Wall
- Frontage length: 206.00
Lot
- Size: 1.16 Acres
- Features: Cleared, Gentle Sloping
Details
- Parcel number: 1007054
- Zoning: 100
Construction
Type & style
- Home type: SingleFamily
- Architectural style: Farmhouse
- Property subtype: Single Family Residence
Materials
- Frame
- Foundation: Stone
- Roof: Shingle
Condition
- Year built: 1887
Utilities & green energy
- Electric: 100 Amp Service
- Sewer: Private Sewer, Other
- Water: Public
Green energy
- Energy efficient items: Thermostat
Community & HOA
Community
- Features: Public Transportation, Shopping, Highway Access
HOA
- Has HOA: No
Location
- Region: East Bridgewater
Financial & listing details
- Price per square foot: $224/sqft
- Tax assessed value: $459,100
- Annual tax amount: $6,634
- Date on market: 12/13/2025
Price history
| Date | Event | Price |
|---|---|---|
| 9/29/2023 | Sold | $620,000-4.6%$224/sqft |
Source: MLS PIN #73125310 Report a problem | ||
| 7/22/2023 | Contingent | $650,000$235/sqft |
Source: MLS PIN #73125310 Report a problem | ||
| 6/15/2023 | Listed for sale | $650,000$235/sqft |
Source: MLS PIN #73125310 Report a problem | ||
Public tax history
| Year | Property taxes | Tax assessment |
|---|---|---|
| 2025 | $7,240 +7.6% | $529,600 +8.9% |
| 2024 | $6,728 +1.4% | $486,100 +5.9% |
| 2023 | $6,634 -1.6% | $459,100 +6.2% |
| 2022 | $6,744 +6% | $432,300 +15.8% |
| 2021 | $6,365 +2.3% | $373,300 +3.7% |
| 2020 | $6,224 +4% | $360,000 +5.6% |
| 2019 | $5,986 +7.3% | $340,900 +9.8% |
| 2018 | $5,577 +2% | $310,500 +3.9% |
| 2017 | $5,468 -0.3% | $298,800 -1.1% |
| 2016 | $5,484 | $302,000 |
Find assessor info on the county website
Neighborhood: 02333
Nearby homes
- $770,1003 bd3 ba2k sqft555 Plymouth St, East Bridgewater, MA 02333Off Market
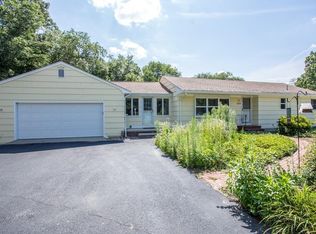
- $425,0004 bd1 ba1k sqft527 Plymouth St, East Bridgewater, MA 02333Off Market
- $752,900-- bd-- ba-- sqft558 Plymouth St, East Bridgewater, MA 02333Off Market
- $641,3004 bd1 ba2.7k sqft548 Plymouth St, East Bridgewater, MA 02333Off Market
- $643,2007 bd3 ba2.8k sqft526 Plymouth St, East Bridgewater, MA 02333Off Market
- $758,7003 bd2 ba2k sqft20 Careys Lndg, East Bridgewater, MA 02333Off Market
- $1,040,9005 bd3 ba3.2k sqft30 Careys Lndg, East Bridgewater, MA 02333Off Market
- $1,369,5005 bd3 ba4.2k sqft587 Plymouth St, East Bridgewater, MA 02333Off Market
Nearby schools
GreatSchools rating
- 5/10Gordon W Mitchell SchoolGrades: 3-6Distance: 0.8 mi
- 5/10East Bridgewater High SchoolGrades: 7-12Distance: 1 mi
- NACentral Elementary SchoolGrades: PK-2Distance: 1.1 mi
Get a cash offer in 3 minutes
Find out how much your home could sell for in as little as 3 minutes with a no-obligation cash offer.
Estimated market value
$751,400
Get a cash offer in 3 minutes
Find out how much your home could sell for in as little as 3 minutes with a no-obligation cash offer.
Estimated market value
$751,400
- Massachusetts
- Plymouth County
- East Bridgewater
- 02333
- 549 Plymouth St
Nearby cities
Nearby zip codes
Other East Bridgewater Topics
- Apartments for Rent in 02333
- Houses for Sale in 02333
- Houses for Rent in 02333
- 02333 Real Estate
- East Bridgewater Condos
- Houses for Sale in East Bridgewater
- Newest Listings in East Bridgewater
- East Bridgewater Home Values
- East Bridgewater Real Estate Agents
- East Bridgewater Refinance
- East Bridgewater Mortgage Rates
