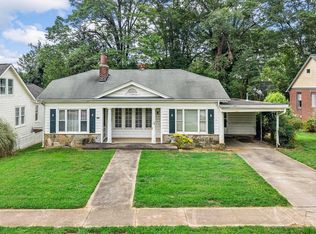
This 1935 Converse Heights property has been fully reimagined and renovated, blending historic charm with modern functionality. Beyond the 3 bedrooms and 2 baths, the home offers a loft, butler's pantry, walk-in pantry, mudroom, walk-in crawlspace storage, and a screened side porch. Cathedral or high ceilings and large rooms throughout offer significantly more space and breathing room than is typical for this neighborhood. A June 2026 structural engineer's inspection report is available for buyer review and peace of mind.The chef's kitchen was opened up in 2018, designed for serious cooking and easy entertaining. A powerful Best brand island vent hood keeps kitchen smells contained despite the open layout. Knotty alder cabinetry, quartz counters, marble tile, a walk-in pantry with wood shelving and an island doubling as bar seating and a breakfast nook. A butler's pantry connects the kitchen to the dining room — ideal for hosting. The suite upstairs opens through French doors to a him & her Closets by Design wardrobe, a separate walk-in closet, a generous custom sink vanity, and a walk-in shower, with pine wood alcove shelving throughout. The guest bath downstairs pairs an original cast iron soaking tub and antique hexagonal flower tiles with a new vanity installed May 2026. A built-in bookshelf anchors the main floor guest room. The loft, framed by stained glass panels by local artist Gary Webber, offers extra space, perfect for a home office, nursery, or yoga/fitness. A living room fireplace, and 1930s telephone nook complete the blend of modern updates and original historic detail. Plenty of storage! Built-ins, multiple walk-in and traditional closets, alcove shelving, accessible attic storage, and a walk-in crawlspace with workshop potential. Hardwood floors downstairs, bamboo upstairs. HVAC units (2023 & 2025) & dishwasher (2026) under warranty; 2017 roof, 2018 LG washer & dryer. Ring cameras & motion-sensing lights included. Fully fenced, pet-friendly backyard with alley access and a private gravel parking pad. The home faces north/northwest — a sought-after orientation for diffuse natural light and energy efficiency.
Sold-in house
Zillow last checked:
Listing updated:
Bought with:
Katie Jordan, SC
Coldwell Banker Caine Real Est
Source: SAR as distributed by MLS GRID,MLS#: 337798
Price history
| Date | Event | Price |
|---|---|---|
| 9/16/2026 | Sold | $470,000-2%$209/sqft |
Source:  SAR as distributed by MLS GRID #337798 Report a problem SAR as distributed by MLS GRID #337798 Report a problem | ||
| 8/4/2026 | Pending sale | $479,700$213/sqft |
Source: SAR as distributed by MLS GRID #337798 Report a problem | ||
| 7/3/2026 | Price change | $479,700-1.3%$213/sqft |
Source: SAR as distributed by MLS GRID #337798 Report a problem | ||
| 6/1/2026 | Listed for sale | $486,000+106.8%$216/sqft |
Source: SAR as distributed by MLS GRID #337798 Report a problem | ||
| 7/6/2018 | Sold | $235,000-9.6%$105/sqft |
Source: SAR as distributed by MLS GRID #250876 Report a problem | ||
| 5/9/2018 | Pending sale | $259,900$116/sqft |
Source: Keller Williams Realty Spartanburg #250876 Report a problem | ||
| 5/3/2018 | Price change | $259,900-1.9%$116/sqft |
Source: Keller Williams Realty Spartanburg #250876 Report a problem | ||
| 4/5/2018 | Listed for sale | $264,900+12.8%$118/sqft |
Source: KELLER WILLIAMS REALTY-1 #250876 Report a problem | ||
| 10/25/2017 | Listing removed | $234,900$104/sqft |
Source: Spartanburg #242785 Report a problem | ||
| 10/19/2017 | Price change | $234,900-2.1%$104/sqft |
Source: Spartanburg #242785 Report a problem | ||
| 9/18/2017 | Price change | $239,900-4%$107/sqft |
Source: Spartanburg #242785 Report a problem | ||
| 7/24/2017 | Price change | $249,900-3.8%$111/sqft |
Source: Spartanburg #242785 Report a problem | ||
| 7/5/2017 | Price change | $259,900-1.9%$116/sqft |
Source: Spartanburg #242785 Report a problem | ||
| 4/24/2017 | Listed for sale | $264,900+58.6%$118/sqft |
Source: KELLER WILLIAMS REALTY-1 #242785 Report a problem | ||
| 9/30/2008 | Sold | $167,000-7.2%$74/sqft |
Source: Public Record Report a problem | ||
| 8/31/2008 | Listed for sale | $179,900$80/sqft |
Source: Prudential Real Estate #170027 Report a problem | ||
Get a cash offer in 3 minutes
Find out how much your home could sell for in as little as 3 minutes with a no-obligation cash offer.
Estimated market value
$470,000
