Nestled in a tranquil court within the highly sought-after Empire Ranch community, this stunning single-story home offers the perfect blend of functionality and location. Boasting a 3-car garage, fresh interior and exterior paint, new luxury vinyl plank flooring throughout and crown molding, this home is move-in ready. The spacious foyer leads to a formal dining area ideal for entertaining or quiet family dinners. Thoughtfully designed for privacy, 2 bedrooms and a full bath are separated from the expansive primary suite, which features a generous walk-in closet and a serene ensuite bath complete with a soaking tub. At the heart of the home, the open-concept kitchen flows seamlessly into the living area, offering ample cabinetry, extensive counter space, and a large island with bar seating perfect for casual dining or hosting guests. Step outside to enjoy a large, peaceful backyard, beautifully landscaped and designed to offer both privacy and relaxation. Whether you're entertaining or unwinding, it's a perfect outdoor retreat. Located within walking distance to award-winning Vista del Lago High School, and just minutes from shopping, dining, and scenic trails, this home offers unparalleled convenience in a peaceful neighborhood setting. Your dream home in Empire Ranch awaits!
Closed
$765,000
549 Porter Ct, Folsom, CA 95630
3beds
1,687sqft
Single Family Residence
Built in 2004
6,442 Square Feet Lot
$752,400 Zestimate®
$453/sqft
$3,079 Estimated rent
Home value
$752,400
$677,000 - $835,000
$3,079/mo
Zestimate® history
Owner options
List your home for rent
$3,079/mo
Rent Zestimate®
Find your next renter with Zillow Rental Manager. Plus, with online applications, you can quickly screen prospective tenants – for free.
$3,079/mo
Rent Zestimate®
Refinance and save
$5,020/mo
Est. payment
Refinancing to a lower rate could help reduce your monthly payments and save thousands over the life of the loan.
$5,020/mo
Est. payment
Explore your selling options
Work with a Zillow partner agent
Leverage their expertise and Zillow's premium Showcase listings to get your home seen by more buyers.
Get startedList with your own agent
Get your home in front of millions of buyers by listing it on Zillow.
Learn how to do itSell it yourself
Take full control of how buyers see your home on Zillow by listing For Sale by Owner (FSBO).
List your homeWhat's special
Open-concept kitchenSerene ensuite bathExpansive primary suiteLarge peaceful backyardGenerous walk-in closetTranquil courtCrown molding
Zillow last checked:
Listing updated:
Listed by:
Cassandra Niklewski DRE #01486948 916-844-6360,
eXp Realty of Northern California, Inc.
Bought with:
Rosie Martinez-Guerrero, DRE #02157090
Future Homes and Real Estate
Source: MetroList Services of CA,MLS#: 225050095Originating MLS: MetroList Services, Inc.
Facts & features
Interior
Bedrooms & bathrooms
- Bedrooms: 3
- Bathrooms: 2
- Full bathrooms: 2
Rooms
- Room types: Master Bathroom, Master Bedroom, Bonus Room, Dining Room, Family Room, Kitchen, Laundry, Living Room
Primary bedroom
- Features: Ground Floor
Primary bathroom
- Features: Closet, Shower Stall(s), Double Vanity, Soaking Tub, Jetted Tub, Tile, Walk-In Closet(s)
Dining room
- Features: Breakfast Nook, Bar, Dining/Living Combo, Formal Area
Kitchen
- Features: Pantry Cabinet, Island w/Sink, Kitchen/Family Combo, Tile Counters
Heating
- Central
Cooling
- Ceiling Fan(s), Central Air, Whole House Fan
Appliances
- Included: Gas Cooktop, Range Hood, Dishwasher, Disposal, Double Oven
- Laundry: Laundry Room, Cabinets, Electric Dryer Hookup, Inside, Inside Room
Features
- Flooring: Simulated Wood, Vinyl
- Number of fireplaces: 1
- Fireplace features: Family Room, Gas Log, Gas, Gas Starter
Interior area
- Total interior livable area: 1,687 sqft
Property
Parking
- Total spaces: 3
- Parking features: Attached, Garage Door Opener, Garage Faces Front, Driveway
- Attached garage spaces: 3
- Has uncovered spaces: Yes
Features
- Stories: 1
- Has spa: Yes
- Spa features: Bath
- Fencing: Back Yard,Wood
Lot
- Size: 6,442 Square Feet
- Features: Court
Details
- Additional structures: Shed(s)
- Parcel number: 07224400090000
- Zoning description: R-1-M
- Special conditions: Standard
Construction
Type & style
- Home type: SingleFamily
- Architectural style: Traditional,Craftsman
- Property subtype: Single Family Residence
Materials
- Stucco, Wood
- Foundation: Slab
- Roof: Tile
Condition
- Year built: 2004
Details
- Builder name: Elliott
Utilities & green energy
- Sewer: In & Connected, Public Sewer
- Water: Meter on Site, Water District, Public
- Utilities for property: Public, DSL Available, Internet Available
Community & HOA
HOA
- Has HOA: Yes
- Amenities included: None
- HOA fee: $165 quarterly
Location
- Region: Folsom
Financial & listing details
- Price per square foot: $453/sqft
- Tax assessed value: $780,300
- Price range: $765K - $765K
- Date on market: 7/5/2025
- Road surface type: Asphalt, Paved
Price history
| Date | Event | Price |
|---|---|---|
| 6/9/2025 | Sold | $765,000$453/sqft |
Source: MetroList Services of CA #225050095 Report a problem | ||
| 5/14/2025 | Pending sale | $765,000$453/sqft |
Source: MetroList Services of CA #225050095 Report a problem | ||
| 5/3/2025 | Listed for sale | $765,000$453/sqft |
Source: MetroList Services of CA #225050095 Report a problem | ||
| 4/26/2025 | Pending sale | $765,000$453/sqft |
Source: MetroList Services of CA #225050095 Report a problem | ||
| 4/22/2025 | Listed for sale | $765,000+109.6%$453/sqft |
Source: MetroList Services of CA #225050095 Report a problem | ||
| 7/21/2004 | Sold | $365,000$216/sqft |
Source: Public Record Report a problem | ||
Public tax history
| Year | Property taxes | Tax assessment |
|---|---|---|
| 2026 | -- | $780,300 +53.6% |
| 2025 | $6,938 +1.6% | $508,171 +2% |
| 2024 | $6,827 +3.4% | $498,208 +2% |
| 2023 | $6,604 +1% | $488,440 +2% |
| 2022 | $6,537 +0.9% | $478,864 +2% |
| 2021 | $6,479 +0.5% | $469,475 +1% |
| 2020 | $6,449 -0.2% | $464,662 +2% |
| 2019 | $6,465 +2% | $455,552 +2% |
| 2018 | $6,340 +10.5% | $446,621 +8.5% |
| 2017 | $5,737 +0.4% | $411,487 +7% |
| 2016 | $5,715 +8.4% | $384,568 +4% |
| 2015 | $5,271 | $369,778 +2% |
| 2014 | $5,271 | $362,527 +17% |
| 2013 | -- | $309,852 +8% |
| 2012 | -- | $286,900 -19.4% |
| 2011 | -- | $355,994 -3% |
| 2010 | -- | $367,005 -5.1% |
| 2008 | -- | $386,893 +2% |
| 2007 | -- | $379,308 +2% |
| 2006 | -- | $371,871 +2% |
| 2005 | -- | $364,580 +3044.3% |
| 2004 | -- | $11,595 |
Find assessor info on the county website
Neighborhood: Empire Ranch
Nearby homes
- $731,0003 bd2 ba1.9k sqft553 Porter Ct, Folsom, CA 95630Off Market
- $750,0003 bd2 ba1.9k sqft545 Porter Ct, Folsom, CA 95630Sold

- $682,2003 bd2 ba1.6k sqft541 Porter Ct, Folsom, CA 95630Off Market
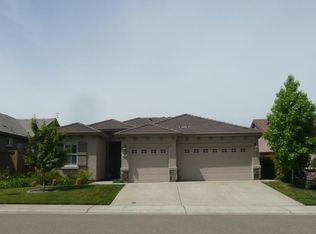
- $689,6003 bd2 ba1.6k sqft557 Porter Ct, Folsom, CA 95630Off Market
- $735,0003 bd2 ba1.6k sqft2202 Acorn Ridge Ct, Folsom, CA 95630For Sale
- $720,0003 bd2 ba1.9k sqft537 Porter Ct, Folsom, CA 95630Off Market
- $812,1004 bd2 ba2.4k sqft561 Porter Ct, Folsom, CA 95630Off Market
- $1,035,8003 bd2 ba2.6k sqft554 Porter Ct, Folsom, CA 95630Off Market
Nearby schools
GreatSchools rating
- 9/10Russell Ranch Elementary SchoolGrades: K-5Distance: 0.5 mi
- 9/10Folsom Middle SchoolGrades: 6-8Distance: 3.1 mi
- 10/10Vista Del Lago High SchoolGrades: 9-12Distance: 0.7 mi
Get a cash offer in 3 minutes
Find out how much your home could sell for in as little as 3 minutes with a no-obligation cash offer.
Estimated market value
$752,400
Get a cash offer in 3 minutes
Find out how much your home could sell for in as little as 3 minutes with a no-obligation cash offer.
Estimated market value
$752,400
- California
- Sacramento County
- Folsom
- 95630
- Empire Ranch
- 549 Porter Ct
