Skip main navigation
Closed
  • $626,000

    549 River Knoll Ln, Tryon, NC 28782

    3beds
    2,215sqft
    Single Family Residence
    Built in 2022
    2.26 Acres Lot
    $626,100 Zestimate®
    $283/sqft
    $2,738 Estimated rent

    Home value

    $626,100

    Estimated sales range

    Not available

    $2,738/mo

    Zestimate® history
    Loading
    Loading...

    Owner options

    List your home for rent

    $2,738/mo

    Rent Zestimate®

    Find your next renter with Zillow Rental Manager. Plus, with online applications, you can quickly screen prospective tenants – for free.

    Learn more

    $2,738/mo

    Rent Zestimate®

    Refinance and save

    $3,921/mo

    Est. payment

    Refinancing to a lower rate could help reduce your monthly payments and save thousands over the life of the loan.

    See today's rates

    $3,921/mo

    Est. payment

    Explore your selling options

    Work with a Zillow partner agent

    Leverage their expertise and Zillow's premium Showcase listings to get your home seen by more buyers.

    Get started

    List with your own agent

    Get your home in front of millions of buyers by listing it on Zillow.

    Learn how to do it

    Sell it yourself

    Take full control of how buyers see your home on Zillow by listing For Sale by Owner (FSBO).

    List your home

    What's special

    Flat well-landscaped yardExceptional privacySeparate laundry roomAttached two-car garageScreened-in back porchWalk-in pantry
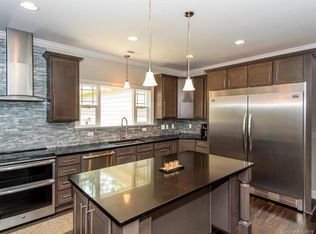
    Looking for privacy, modern efficiency, and a standout kitchen in a truly picturesque setting? This newer construction, 3-bedroom, 2-bath home with an office in Tryon checks all the boxes, perfectly situated between Asheville and Greenville, SC. Set among rolling hill country with a pastoral feel, the property offers a peaceful backdrop with several options for stables and horse boarding just minutes away—ideal for equestrian enthusiasts or anyone craving a quieter pace. Inside, the open-concept layout is anchored by a chef’s kitchen featuring a 48-inch BlueStar gas range and walk-in pantry, with a seamless flow into the main living area for easy entertaining. Each bedroom includes a walk-in closet, while the private primary suite is thoughtfully separated from the rest of the home. A separate laundry room and attached two-car garage add everyday convenience. Outside, enjoy a flat, well-landscaped yard, a screened-in back porch, and a separate sun deck—perfect for relaxing or hosting—all with exceptional privacy. The home is equipped with a state-of-the-art solar system, helping keep utility costs in check while adding long-term efficiency.

    Zillow last checked:

    Listing updated:

    Listing Provided by:

    Andrew Lanteri andrew@andrewlanterigroup.com,

    Nest Realty Asheville

    Bought with:

    Barbara Claussen

    Claussen Walters LLC

    Source: Canopy MLS as distributed by MLS GRID,MLS#: 4372616MLS Logo

    Facts & features

    Interior

    Bedrooms & bathrooms
    • Bedrooms: 3
    • Bathrooms: 2
    • Full bathrooms: 2
    • Main level bedrooms: 3
    Primary bedroom
    • Level: Main
    Bedroom s
    • Level: Main
    Bedroom s
    • Level: Main
    Bathroom full
    • Level: Main
    Bathroom full
    • Level: Main
    Dining room
    • Level: Main
    Kitchen
    • Level: Main
    Laundry
    • Level: Main
    Office
    • Level: Main
    Heating
    • Heat Pump
    Cooling
    • Central Air
    Appliances
    • Included: Dishwasher, Dryer, Gas Range, Refrigerator, Washer, Washer/Dryer
    • Laundry: Laundry Room, Main Level
    Features
    • Kitchen Island, Open Floorplan, Pantry, Walk-In Closet(s), Walk-In Pantry
    • Has basement: No
    Interior area
    • Total structure area: 2,215
    • Total interior livable area: 2,215 sqft
    • Finished area above ground: 2,215
    • Finished area below ground: 0

    Property

    Parking
    • Total spaces: 2
    • Parking features: Attached Garage, Garage on Main Level
    • Attached garage spaces: 2
    Features
    • Levels: One
    • Stories: 1
    • Fencing: Back Yard
    Lot
    • Size: 2.26 Acres
    • Features: Cleared, Level, Private, Wooded
    Details
    • Parcel number: P75111
    • Zoning: MX
    • Special conditions: Standard
    • Other equipment: Other - See Remarks

    Construction

    Type & style
    • Home type: SingleFamily
    • Property subtype: Single Family Residence
    Materials
    • Vinyl
    • Foundation: Crawl Space
    Condition
    • New construction: No
    • Year built: 2022

    Utilities & green energy

    • Sewer: Septic Installed
    • Water: Well
    Green energy
    • Energy generation: Solar

    Community & neighborhood

    Location
    • Region: Tryon
    • Subdivision: Stoney Brook

    HOA & financial

    HOA
    • Has HOA: Yes
    • HOA fee: $275 annually
    • Association name: Stoneybrook POA

    Other

    Other facts
    • Listing terms: Cash,Conventional,FHA,USDA Loan,VA Loan
    • Road surface type: Asphalt, Paved

    Price history

    DateEventPrice
    6/1/2026Sold$626,000+5.2%$283/sqft
    Source: Canopy MLS as distributed by MLS GRID #4372616 Report a problem
    4/30/2026Listed for sale$595,000$269/sqft
    Source: Canopy MLS as distributed by MLS GRID #4372616 Report a problem

    Public tax history

    Tax history is unavailable.

    Neighborhood: 28782

    Nearby schools

    GreatSchools rating
    Schools provided by the listing agent
    • Elementary: Tryon
    • Middle: Polk
    • High: Polk

    Source: Canopy MLS as distributed by MLS GRID. This data may not be complete. We recommend contacting the local school district to confirm school assignments for this home.

    Get pre-qualified for a loan
    At Zillow Home Loans, we can pre-qualify you in as little as 5 minutes with no impact to your credit score.

    An equal housing lender. NMLS #10287.