Skip main navigation
Closed
  • $2,400,000

    549 Rivercliff Trce, Marietta, GA 30067

    7beds
    9,007sqft
    Single Family Residence
    Built in 2002
    0.5 Acres Lot
    $2,651,600 Zestimate®
    $266/sqft
    $-- Estimated rent

    Home value

    $2,651,600

    $2.44M - $2.92M

    Not available

    Zestimate® history
    Loading
    Loading...

    Owner options

    List your home for rent

    Find your next renter with Zillow Rental Manager. Plus, with online applications, you can quickly screen prospective tenants – for free.

    Learn more
    Refinance and save

    $13,316/mo

    Est. payment

    Refinancing to a lower rate could help reduce your monthly payments and save thousands over the life of the loan.

    See today's rates

    $13,316/mo

    Est. payment

    Explore your selling options

    Work with a Zillow partner agent

    Leverage their expertise and Zillow's premium Showcase listings to get your home seen by more buyers.

    Get started

    List with your own agent

    Get your home in front of millions of buyers by listing it on Zillow.

    Learn how to do it

    Sell it yourself

    Take full control of how buyers see your home on Zillow by listing For Sale by Owner (FSBO).

    List your home

    What's special

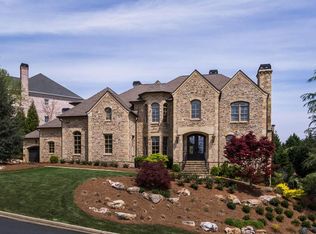
    Welcome to unparalleled luxury and sophistication in this exquisitely renovated home located in prestigious Rivercliff in East Cobb, perched up above the Chattahoochee River and a short drive to Sandy Springs. This stunning residence offers an expansive and versatile floor plan, perfect for both entertaining and daily family living. The entire home has been recently renovated with high-end finishes and great attention to detail throughout. Upon entering the two-story foyer, you will immediately notice the 10' ceilings, custom millwork, designer lighting and an abundance of windows providing excellent natural light. First floor highlights include a large private study with a fireplace, an oversized dining room, and a formal living room overlooking a partially covered deck. A renovated chef's kitchen with custom cabinetry boasts a high-end appliance package from Thermador including a 6-burner gas cooktop with griddle, a pot filler, a double oven which includes a steam oven, microwave, combo microwave/warmer, two dishwashers, a Subzero refrigerator, a HydroTap Arc multi-function tap, a porcelain farm sink with a Waterstone handmade wheel faucet. The graciously sized island with Mont Blanc Quartzite countertops offers countertop seating, soft close cabinets and drawers with pull-outs and built-in electrical/charging outlets. This fabulous kitchen also has a large walk-in pantry, a separate breakfast area and it's adjacent to a vaulted fireside keeping room. And right around the corner is the first floor laundry room and a small desk and mud area off the garage and leading to the side porch. Retreat to the serene primary suite on the main level with an oversized bedroom with gorgeous views of the private wooded backyard and access to the covered porch. The recently updated primary suite bathroom is picture perfect with gorgeous tile floors, a zero-entry tile shower, a freestanding soaking tub, dual vanities with Quartz countertops, backlit mirrors and Watermark faucets, and his/hers custom closets. The upper level has a large loft area, a bonus room and four generously sized bedrooms each with large custom walk-in closets and their own private bathrooms, all of which have been updated with modern fixtures and finishes. Venture down to the terrace level for entertaining with the full bar, recreation room, wine cellar, home theatre, home gym and an additional bedroom, a flex space plus two full bathrooms, one with a steam shower. This amazing home is situated on a gorgeous half acre private wooded lot with multiple spaces for outdoor living, along with an outdoor kitchen and seating area for al fresco dining. All of this and great Cobb County schools plus lower Cobb County property taxes. You won't want to miss the opportunity to tour this exceptional home that offers a lifestyle of luxury and comfort!

    Zillow last checked:

    Listing updated:

    Listed by:

    Sheri Hardy 404-368-4888,

    Harry Norman Realtors

    Bought with:

    Michelle H Robinson, 367580

    Ansley RE | Christie's Int'l RE

    Source: GAMLS,MLS#: 10340776MLS Logo

    Facts & features

    Interior

    Bedrooms & bathrooms
    • Bedrooms: 7
    • Bathrooms: 9
    • Full bathrooms: 7
    • 1/2 bathrooms: 2
    • Main level bathrooms: 1
    • Main level bedrooms: 1
    Rooms
    • Room types: Bonus Room, Exercise Room, Game Room, Great Room, Keeping Room, Media Room, Office
    Dining room
    • Features: Seats 12+, Separate Room
    Kitchen
    • Features: Breakfast Area, Breakfast Bar, Kitchen Island, Solid Surface Counters, Walk-in Pantry
    Heating
    • Natural Gas, Zoned
    Cooling
    • Central Air, Electric, Zoned
    Appliances
    • Included: Convection Oven, Cooktop, Dishwasher, Disposal, Double Oven, Dryer, Microwave, Oven, Refrigerator, Stainless Steel Appliance(s), Washer
    • Laundry: Upper Level
    Features
    • Beamed Ceilings, Bookcases, Central Vacuum, Double Vanity, High Ceilings, Master On Main Level, Separate Shower, Soaking Tub, Tile Bath, Entrance Foyer, Vaulted Ceiling(s), Walk-In Closet(s)
    • Flooring: Hardwood
    • Windows: Double Pane Windows
    • Basement: Daylight,Exterior Entry,Finished,Full
    • Number of fireplaces: 5
    • Fireplace features: Basement, Family Room, Other
    • Common walls with other units/homes: No Common Walls
    Interior area
    • Total structure area: 9,007
    • Total interior livable area: 9,007 sqft
    • Finished area above ground: 5,962
    • Finished area below ground: 3,045

    Property

    Parking
    • Parking features: Attached, Garage, Garage Door Opener, Kitchen Level, Side/Rear Entrance
    • Has attached garage: Yes
    Features
    • Levels: Three Or More
    • Stories: 3
    • Exterior features: Balcony, Sprinkler System
    • Fencing: Back Yard,Fenced
    • Body of water: None
    Lot
    • Size: 0.5 Acres
    • Features: Private
    • Residential vegetation: Partially Wooded
    Details
    • Parcel number: 01000200250

    Construction

    Type & style
    • Home type: SingleFamily
    • Architectural style: Brick 4 Side,Traditional
    • Property subtype: Single Family Residence
    Materials
    • Other
    • Foundation: Slab
    • Roof: Composition
    Condition
    • Resale
    • New construction: No
    • Year built: 2002

    Utilities & green energy

    • Electric: 220 Volts
    • Sewer: Public Sewer
    • Water: Public
    • Utilities for property: Cable Available, Electricity Available, High Speed Internet, Natural Gas Available, Phone Available, Sewer Available, Underground Utilities, Water Available

    Community & HOA

    Community
    • Features: Clubhouse, Pool, Street Lights, Tennis Court(s), Walk To Schools
    • Security: Security System, Smoke Detector(s)
    • Subdivision: Rivercliff
    HOA
    • Has HOA: Yes
    • Services included: Swimming, Tennis, Trash
    • HOA fee: $1,650 annually
    Location
    • Region: Marietta

    Financial & listing details

    • Price per square foot: $266/sqft
    • Tax assessed value: $1,724,810
    • Annual tax amount: $17,125
    • Date on market: 7/19/2024
    • Cumulative days on market: 60 days
    • Listing agreement: Exclusive Right To Sell
    • Listing terms: Cash,Conventional
    • Electric utility on property: Yes

    Price history

    DateEventPrice
    9/13/2024Sold$2,400,000-3.8%$266/sqft
    Source: GAMLS #10340776 Report a problem
    9/8/2024Pending sale$2,495,000$277/sqft
    Source: FMLS GA #7423056 Report a problem
    8/30/2024Contingent$2,495,000$277/sqft
    Source: GAMLS #10340776 Report a problem
    7/19/2024Listed for sale$2,495,000+117%$277/sqft
    Source: GAMLS #10340776 Report a problem
    7/6/2007Sold$1,150,000+455.6%$128/sqft
    Source: Public Record Report a problem
    10/15/2001Sold$207,000$23/sqft
    Source: Public Record Report a problem

    Public tax history

    YearProperty taxesTax assessment
    2024$19,383 +13.2%$689,924 +12.9%
    2023$17,125 -3.7%$610,864
    2022$17,788 +2.5%$610,864 +3.3%
    2021$17,356 $591,108
    2020$17,356 $591,108
    2019$17,356 +2.4%$591,108 +3.3%
    2018$16,947 $572,444
    2017$16,947 +5.4%$572,444
    2016$16,082 +10.9%$572,444 +14.3%
    2015$14,499 -0.8%$501,008
    2014$14,623 -0.8%$501,008
    2013$14,746 -0.2%$501,008 +0.6%
    2012$14,773 -0.2%$497,832
    2011$14,798 +5.3%$497,832
    2010$14,055 $497,832
    2009$14,055 -8.6%$497,832 -6.6%
    2006$15,373 -0.4%$533,124
    2005$15,435 -3.1%$533,124
    2004$15,924 $533,124
    2003$15,924 +583.5%$533,124 +583.5%
    2002$2,330 $78,000
    Find assessor info on the county website

    Neighborhood: 30067

    Nearby schools

    GreatSchools rating
    Schools provided by the listing agent
    • Elementary: Sope Creek
    • Middle: Dickerson
    • High: Walton

    Source: GAMLS. This data may not be complete. We recommend contacting the local school district to confirm school assignments for this home.

    Get a cash offer in 3 minutes
    Find out how much your home could sell for in as little as 3 minutes with a no-obligation cash offer.
    Estimated market value

    $2,651,600

    Get a cash offer in 3 minutes
    Find out how much your home could sell for in as little as 3 minutes with a no-obligation cash offer.
    Estimated market value

    $2,651,600