Move right into your new home at 549 Riverwalk Dr. This charming Ranch features an open concept with 3 bedrooms and 2 full baths. The primary bedroom included an ensuite and walk-in closet. The oversized living room offers a gas fireplace which is perfect for those cool days. The sliding glass doors off the kitchen, leads to a backyard deck where you can enjoy the seclusion while having your morning coffee or while just relaxing. The spacious basement is a blank canvas. An on demand HWT was installed in 2023.
There is a backup sump pump to give you that peace of mind. Located just minutes from Platcher Park, Villages of Lewiston/Youngstown which has all your shopping and dining out needs. Do not miss out on the home of your dreams. Open house Saturday 04/26/25 1:00-3:00 pm
Closed
$340,000
549 Riverwalk Dr, Lewiston, NY 14092
3beds
1,288sqft
Single Family Residence
Built in 2009
9,552 Square Feet Lot
$357,000 Zestimate®
$264/sqft
$2,316 Estimated rent
Home value
$357,000
$314,000 - $403,000
$2,316/mo
Zestimate® history
Owner options
List your home for rent
$2,316/mo
Rent Zestimate®
Find your next renter with Zillow Rental Manager. Plus, with online applications, you can quickly screen prospective tenants – for free.
$2,316/mo
Rent Zestimate®
Refinance and save
$2,578/mo
Est. payment
Refinancing to a lower rate could help reduce your monthly payments and save thousands over the life of the loan.
$2,578/mo
Est. payment
Explore your selling options
Work with a Zillow partner agent
Leverage their expertise and Zillow's premium Showcase listings to get your home seen by more buyers.
Get startedList with your own agent
Get your home in front of millions of buyers by listing it on Zillow.
Learn how to do itSell it yourself
Take full control of how buyers see your home on Zillow by listing For Sale by Owner (FSBO).
List your homeWhat's special
Gas fireplaceBackyard deckOpen conceptSpacious basementSliding glass doors
Zillow last checked:
Listing updated:
Listed by:
Donna M Hutton 716-504-7149,
HUNT Real Estate Corporation
Bought with:
Sheryle A Sanders, 10401268629
HUNT Real Estate Corporation
Source: NYSAMLSs,MLS#: B1600402 Originating MLS: Buffalo
Originating MLS: BuffaloFacts & features
Interior
Bedrooms & bathrooms
- Bedrooms: 3
- Bathrooms: 2
- Full bathrooms: 2
- Main level bathrooms: 2
- Main level bedrooms: 3
Bedroom 1
- Level: First
- Dimensions: 11.00 x 14.00
Bedroom 2
- Level: First
- Dimensions: 11.00 x 9.00
Bedroom 3
- Level: First
- Dimensions: 10.00 x 9.00
Basement
- Level: Basement
Kitchen
- Level: First
- Dimensions: 19.00 x 11.00
Living room
- Level: First
- Dimensions: 18.00 x 18.00
Heating
- Gas, Forced Air
Appliances
- Included: Dishwasher, Electric Oven, Electric Range, Disposal, Gas Water Heater, Microwave, Refrigerator, Tankless Water Heater
Features
- Ceiling Fan(s), Entrance Foyer, Eat-in Kitchen, Sliding Glass Door(s), Solid Surface Counters
- Flooring: Carpet, Other, See Remarks, Varies
- Doors: Sliding Doors
- Basement: Full,Sump Pump
- Number of fireplaces: 1
Interior area
- Total structure area: 1,288
- Total interior livable area: 1,288 sqft
Property
Parking
- Total spaces: 2
- Parking features: Attached, Garage
- Attached garage spaces: 2
Features
- Levels: One
- Stories: 1
- Patio & porch: Deck
- Exterior features: Blacktop Driveway, Deck
Lot
- Size: 9,552 Square Feet
- Dimensions: 75 x 127
- Features: Rectangular, Rectangular Lot, Residential Lot
Details
- Parcel number: 2924890730190001049000
- Special conditions: Standard
Construction
Type & style
- Home type: SingleFamily
- Architectural style: Ranch
- Property subtype: Single Family Residence
Materials
- Vinyl Siding
- Foundation: Poured
- Roof: Asphalt
Condition
- Resale
- Year built: 2009
Utilities & green energy
- Sewer: Connected
- Water: Connected, Public
- Utilities for property: Sewer Connected, Water Connected
Community & HOA
HOA
- HOA fee: $175 monthly
Location
- Region: Lewiston
Financial & listing details
- Price per square foot: $264/sqft
- Tax assessed value: $123,000
- Annual tax amount: $5,374
- Date on market: 4/21/2025
- Cumulative days on market: 29 days
- Listing terms: Cash,Conventional,FHA,VA Loan
Price history
| Date | Event | Price |
|---|---|---|
| 7/18/2025 | Sold | $340,000-2.8%$264/sqft |
Source:  NYSAMLSs #B1600402 Report a problem NYSAMLSs #B1600402 Report a problem | ||
| 5/20/2025 | Pending sale | $349,900$272/sqft |
Source: NYSAMLSs #B1600402 Report a problem | ||
| 4/21/2025 | Listed for sale | $349,900$272/sqft |
Source: NYSAMLSs #B1600402 Report a problem | ||
Public tax history
Tax history is unavailable.
Neighborhood: 14092
Nearby homes
- $340,0003 bd2 ba1.2k sqft549 Riverwalk Dr, Youngstown, NY 14174Sold

- $513,1003 bd2 ba2.1k sqft543 Riverwalk Dr, Youngstown, NY 14174Off Market
- $407,4003 bd2 ba1.5k sqft557 Riverwalk Dr, Youngstown, NY 14174Off Market
- $492,3003 bd2 ba2k sqft550 Riverwalk Dr, Youngstown, NY 14174Off Market
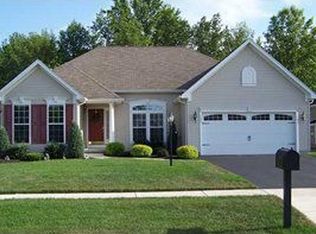
- $496,1003 bd2 ba1.8k sqft548 Riverwalk Dr, Youngstown, NY 14174Off Market
- $450,2002 bd2 ba1.3k sqft541 Riverwalk Dr, Youngstown, NY 14174Off Market
- $557,8003 bd2 ba2.1k sqft554 Riverwalk Dr, Youngstown, NY 14174Off Market
- $470,0003 bd2 ba1.8k sqft559 Riverwalk Dr, Youngstown, NY 14174Off Market
Nearby schools
GreatSchools rating
- NAPrimary Education CenterGrades: PK-2Distance: 4.2 mi
- 3/10Lewiston Porter Middle SchoolGrades: 6-8Distance: 4.2 mi
- 9/10Lewiston Porter Senior High SchoolGrades: 9-12Distance: 4.2 mi
Schools provided by the listing agent
- District: Lewiston-Porter
Source: NYSAMLSs. This data may not be complete. We recommend contacting the local school district to confirm school assignments for this home.
- New York
- Niagara County
- Youngstown
- 14092
- 549 Riverwalk Dr
Nearby cities
Nearby zip codes
Other Youngstown Topics
