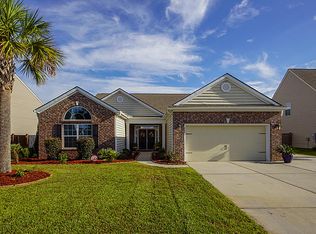
Welcome to this beautifully maintained single-story residence that offers the perfect combination of style, comfort, and functionality. Featuring 3 bedrooms and 2.5 bathrooms, this thoughtfully designed home is ideal for a variety of lifestyles, whether you're a young family searching for room to grow or looking to downsize into the convenience of one-level living.Step inside to an inviting open-concept floor plan that seamlessly connects the kitchen, dining, and living areas. The bright and airy layout creates a welcoming atmosphere, perfect for everyday living and entertaining alike. The well-appointed kitchen offers plenty of counter space and storage, making meal preparation both easy and enjoyable.The primary suite is privately situated at the rear of the home and features a full en-suite bath, providing a peaceful retreat at the end of the day. Two additional bedrooms are split from the primary and separated by a full bath; ideal for children, guests, or a home office. Out back, enjoy a beautifully hardscaped, fenced in yard complete with an oversized screened in porch, a gas fire pit, storage shed, and a poured concrete slab for boat or trailer parking. Whether you envision a play area, a garden, or an outdoor entertaining space, there's plenty of room to make it your own. Additional highlights include a paved drive to the back yard with extra wide double gate, an extra deep garage for those large SUVs and direct access to the community playground through the fenced in back yard. Located less than 2 minutes from Nexton and I-26, and less than 5 minutes from Carnes Crossroads, you will not find a better combination of location, price and quality.
Closed
$401,000
549 Rosings Dr, Summerville, SC 29486
3beds
2,205sqft
Single Family Residence
Built in 2014
8,712 Square Feet Lot
$404,900 Zestimate®
$182/sqft
$2,586 Estimated rent
Home value
$404,900
$381,000 - $429,000
$2,586/mo
Zestimate® history
Owner options
List your home for rent
$2,586/mo
Rent Zestimate®
Find your next renter with Zillow Rental Manager. Plus, with online applications, you can quickly screen prospective tenants – for free.
$2,586/mo
Rent Zestimate®
Refinance and save
$2,343/mo
Est. payment
Refinancing to a lower rate could help reduce your monthly payments and save thousands over the life of the loan.
$2,343/mo
Est. payment
Explore your selling options
Work with a Zillow partner agent
Leverage their expertise and Zillow's premium Showcase listings to get your home seen by more buyers.
Get startedList with your own agent
Get your home in front of millions of buyers by listing it on Zillow.
Learn how to do itSell it yourself
Take full control of how buyers see your home on Zillow by listing For Sale by Owner (FSBO).
List your homeWhat's special
Full en-suite bathWell-appointed kitchenOversized screened in porchOpen-concept floor planBright and airy layoutGas fire pitCounter space and storage
Zillow last checked:
Listing updated:
Listed by:
Home Grown Real Estate LLC
Bought with:
Carolina One Real Estate
Source: CTMLS,MLS#: 25026611
Facts & features
Interior
Bedrooms & bathrooms
- Bedrooms: 3
- Bathrooms: 3
- Full bathrooms: 2
- 1/2 bathrooms: 1
Rooms
- Room types: Great Room, Living/Dining Combo, Dining Room, Utility Room, Breakfast Room, Eat-In-Kitchen, Foyer, Great, Laundry, Pantry, Separate Dining, Utility
Heating
- Central
Cooling
- Central Air
Appliances
- Laundry: Electric Dryer Hookup, Washer Hookup, Laundry Room
Features
- Ceiling - Cathedral/Vaulted, Ceiling - Smooth, Tray Ceiling(s), High Ceilings, Garden Tub/Shower, Kitchen Island, Walk-In Closet(s), Eat-in Kitchen, Entrance Foyer, Pantry
- Flooring: Carpet
- Windows: Thermal Windows/Doors
- Number of fireplaces: 1
- Fireplace features: Family Room, Gas Log, Living Room, One
Interior area
- Total structure area: 2,205
- Total interior livable area: 2,205 sqft
Property
Parking
- Total spaces: 2
- Parking features: Garage, Off Street, Other, Garage Door Opener
- Garage spaces: 2
Features
- Levels: One
- Stories: 1
- Entry location: Ground Level
- Patio & porch: Patio, Screened
- Fencing: Back Yard,Wood
Lot
- Size: 8,712 Square Feet
- Features: 0 - .5 Acre, High
Details
- Additional structures: Shed(s), Storage
- Parcel number: 2210802139
Construction
Type & style
- Home type: SingleFamily
- Architectural style: Ranch,Traditional
- Property subtype: Single Family Residence
Materials
- Brick Veneer, Vinyl Siding
- Foundation: Slab
- Roof: Architectural
Condition
- New construction: No
- Year built: 2014
Utilities & green energy
- Sewer: Public Sewer
- Water: Public
- Utilities for property: BCW & SA, Berkeley Elect Co-Op, Charleston Water Service
Community & HOA
Community
- Features: Dog Park, Park
- Subdivision: Carriage Lane
Location
- Region: Summerville
Financial & listing details
- Price per square foot: $182/sqft
- Tax assessed value: $361,800
- Annual tax amount: $1,472
- Date on market: 10/2/2025
- Listing terms: Cash,Conventional,FHA,VA Loan
Price history
| Date | Event | Price |
|---|---|---|
| 11/19/2025 | Sold | $401,000+0.3%$182/sqft |
Source:  CTMLS #25026611 Report a problem CTMLS #25026611 Report a problem | ||
| 10/2/2025 | Listed for sale | $400,000+29.9%$181/sqft |
Source: CTMLS #25026611 Report a problem | ||
| 12/9/2020 | Sold | $308,000+3.7%$140/sqft |
Source: Public Record Report a problem | ||
| 9/26/2020 | Pending sale | $297,137$135/sqft |
Source: J Hancock Real Estate #20026666 Report a problem | ||
| 9/25/2020 | Listed for sale | $297,137+23.8%$135/sqft |
Source: J Hancock Real Estate #20026666 Report a problem | ||
| 6/26/2014 | Sold | $240,000$109/sqft |
Source: Public Record Report a problem | ||
Public tax history
| Year | Property taxes | Tax assessment |
|---|---|---|
| 2024 | $1,472 +11.4% | $14,130 +15% |
| 2023 | $1,321 -10.6% | $12,290 |
| 2022 | $1,477 -70.7% | $12,290 +35.1% |
| 2021 | $5,044 +317.2% | $9,100 |
| 2020 | $1,209 +8.4% | $9,100 +14.9% |
| 2018 | $1,116 | $7,920 +0.1% |
| 2017 | $1,116 +16.3% | $7,916 -0.1% |
| 2016 | $960 | $7,920 |
| 2015 | $960 | $7,920 +1660% |
| 2014 | $960 | $450 |
Find assessor info on the county website
Neighborhood: 29486
Nearby homes
- $434,7003 bd3 ba2.2k sqft549 Rosings Dr, Summerville, SC 29483Off Market
- $399,400-- bd2 ba1.7k sqft547 Rosings Dr, Summerville, SC 29486Off Market
- $611,5004 bd4 ba3.6k sqft551 Rosings Dr, Summerville, SC 29483Off Market

- $485,0004 bd4 ba3.6k sqft551 Rosings Dr, Summerville, SC 29486Sold

- $500-- bd-- ba-- sqft169 Netherfield Dr, Summerville, SC 29486Off Market
- $463,8005 bd3 ba3k sqft545 Rosings Dr, Summerville, SC 29486Off Market
- $499,8005 bd3 ba2.9k sqft545 Rosings Dr, Summerville, SC 29483Off Market
- $465,600-- bd3 ba2.1k sqft555 Rosings Dr, Summerville, SC 29486Off Market
Nearby schools
GreatSchools rating
- 7/10Carolyn Lewis SchoolGrades: K-8Distance: 2.3 mi
- 8/10Cane Bay High SchoolGrades: 9-12Distance: 3.4 mi
Schools provided by the listing agent
- Elementary: Carolyn Lewis
- Middle: Carolyn Lewis
- High: Cane Bay High School
Source: CTMLS. This data may not be complete. We recommend contacting the local school district to confirm school assignments for this home.
Get a cash offer in 3 minutes
Find out how much your home could sell for in as little as 3 minutes with a no-obligation cash offer.
Estimated market value
$404,900
Get a cash offer in 3 minutes
Find out how much your home could sell for in as little as 3 minutes with a no-obligation cash offer.
Estimated market value
$404,900
- South Carolina
- Berkeley County
- Summerville
- 29486
- 549 Rosings Dr
Nearby cities
Nearby zip codes
Other Summerville Topics
