Skip main navigation
Sold for $505,000
  • $505,000

    549 Saratoga Road, Sneads Ferry, NC 28460

    5beds
    3,298sqft
    Single Family Residence
    Built in 2017
    0.48 Acres Lot
    $526,400 Zestimate®
    $153/sqft
    $3,046 Estimated rent

    Home value

    $526,400

    Estimated sales range

    Not available

    $3,046/mo

    Zestimate® history
    Loading
    Loading...

    Owner options

    List your home for rent

    $3,046/mo

    Rent Zestimate®

    Find your next renter with Zillow Rental Manager. Plus, with online applications, you can quickly screen prospective tenants – for free.

    Learn more

    $3,046/mo

    Rent Zestimate®

    Refinance and save

    $3,820/mo

    Est. payment

    Refinancing to a lower rate could help reduce your monthly payments and save thousands over the life of the loan.

    See today's rates

    $3,820/mo

    Est. payment

    Explore your selling options

    Work with a Zillow partner agent

    Leverage their expertise and Zillow's premium Showcase listings to get your home seen by more buyers.

    Get started

    List with your own agent

    Get your home in front of millions of buyers by listing it on Zillow.

    Learn how to do it

    Sell it yourself

    Take full control of how buyers see your home on Zillow by listing For Sale by Owner (FSBO).

    List your home

    What's special

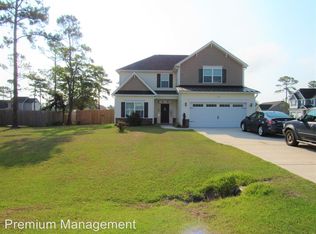
    Welcome to your luxurious retreat in Sneads Ferry, NC! This expansive residence, spanning over 3,300 square feet, is designed for comfort and convenience. Boasting two master bedrooms—one on each floor—the home is thoughtfully crafted to meet the needs of modern living. Nestled in The Preserve at Tidewater community, this property offers a lifestyle of luxury and relaxation. Enjoy the impressive amenities, including a pool house with a sheltered overhang, comfortable seating, a grilling area, ceiling fans, and televisions. The community also features golf cart-friendly streets, Intracoastal access for kayaks, canoes, paddleboards, fishing docks, walking trails, bike paths, and more. Conveniently situated across the street from the pool, this home also caters to your practical needs with a side-load garage, enhancing curb appeal and functionality. The nearly half-acre lot is enclosed by a six-foot privacy fence, ensuring security and seclusion. Step into the outdoor oasis, featuring a massive custom screened-in back porch complete with power outlets, lights, and fans. The area includes an extended concrete sitting and grilling space, and a welcoming front patio that wraps around the front. Beautiful black gutters add an elegant touch to the exterior. Inside, discover the epitome of luxury living. The first-floor master bedroom is so large you must see it to believe it. The second-floor master bedroom not only offers a tranquil haven but also boasts a huge sitting room, providing a private retreat within your home. Both masters come with their equally large full bathrooms. These unique features add an extra layer of comfort and versatility to the space. With five bedrooms and four and a half bathrooms, this home is perfect for those who appreciate generous space and luxury. Schedule your private showing today!

    Zillow last checked:

    Listing updated:

    Listed by:

    Cody Hostetler 402-313-9331,

    eXp Realty

    Bought with:

    Shawn M McClellan, 285590

    Coldwell Banker Sea Coast Advantage-Hampstead

    Source: Hive MLS,MLS#: 100455103MLS LogoOriginating MLS: Jacksonville Board of Realtors

    Facts & features

    Interior

    Bedrooms & bathrooms
    • Bedrooms: 5
    • Bathrooms: 5
    • Full bathrooms: 4
    • 1/2 bathrooms: 1
    Primary bedroom
    • Level: First
    • Dimensions: 18 x 14
    Primary bedroom
    • Level: Second
    • Dimensions: 15 x 19
    Bedroom 1
    • Level: Second
    • Dimensions: 13 x 14
    Bedroom 2
    • Level: Second
    • Dimensions: 11 x 15
    Bedroom 3
    • Level: Second
    • Dimensions: 11 x 15
    Dining room
    • Level: First
    • Dimensions: 13 x 14
    Kitchen
    • Level: First
    • Dimensions: 14 x 10
    Laundry
    • Level: Second
    • Dimensions: 6 x 7
    Living room
    • Level: First
    • Dimensions: 15 x 22
    Heating
    • Heat Pump, Electric
    Cooling
    • Central Air
    Appliances
    • Included: Vented Exhaust Fan, Gas Cooktop, Electric Oven, Electric Cooktop, Built-In Microwave, Ice Maker, Dishwasher
    • Laundry: Dryer Hookup, Washer Hookup, Laundry Room
    Features
    • Master Downstairs, Walk-in Closet(s), Tray Ceiling(s), High Ceilings, Kitchen Island, Ceiling Fan(s), Pantry, Blinds/Shades, In-Law Quarters, Walk-In Closet(s)
    • Flooring: Carpet, LVT/LVP, Tile
    • Basement: None
    • Attic: Access Only
    Interior area
    • Total structure area: 3,298
    • Total interior livable area: 3,298 sqft

    Property

    Parking
    • Total spaces: 2
    • Parking features: Garage Faces Side, Concrete, Lighted, On Site, Paved
    • Garage spaces: 2
    Features
    • Levels: Two
    • Stories: 2
    • Patio & porch: Covered, Enclosed, Porch, Screened, Wrap Around
    • Fencing: Back Yard,Wood,Privacy
    • Waterfront features: Water Access Comm
    Lot
    • Size: 0.48 Acres
    • Dimensions: 108 x 192 x 108 x 192
    • Features: Corner Lot, Water Access Comm
    Details
    • Additional structures: Covered Area, Shed(s)
    • Parcel number: 773h115
    • Zoning: R-20
    • Special conditions: Standard

    Construction

    Type & style
    • Home type: SingleFamily
    • Property subtype: Single Family Residence
    Materials
    • Vinyl Siding, Stone Veneer
    • Foundation: Slab
    • Roof: Architectural Shingle
    Condition
    • New construction: No
    • Year built: 2017

    Utilities & green energy

    • Sewer: Public Sewer
    • Water: Public
    • Utilities for property: Water Available

    Community & neighborhood

    Security
    • Security features: Security Lights, Security System, Smoke Detector(s)
    Location
    • Region: Sneads Ferry
    • Subdivision: The Preserve at Tidewater

    HOA & financial

    HOA
    • Has HOA: Yes
    • HOA fee: $840 annually
    • Amenities included: Barbecue, Pool, Maintenance Common Areas, Maintenance Roads, Management, Master Insure, Picnic Area, Sewer, Street Lights, Trail(s), Water
    • Association name: CAMS
    • Association phone: 910-256-2021

    Other

    Other facts
    • Listing agreement: Exclusive Right To Sell
    • Listing terms: Assumable,Cash,Conventional,FHA,USDA Loan,VA Loan
    • Road surface type: Paved

    Price history

    DateEventPrice
    11/12/2024Sold$505,000-4.7%$153/sqft
    Source: Hive MLS #100455103 Report a problem
    10/8/2024Pending sale$530,000$161/sqft
    Source: Hive MLS #100455103 Report a problem
    9/29/2024Price change$530,000-0.9%$161/sqft
    Source: Hive MLS #100455103 Report a problem
    9/9/2024Price change$534,7000%$162/sqft
    Source: Hive MLS #100455103 Report a problem
    8/14/2024Price change$534,8000%$162/sqft
    Source: Hive MLS #100455103 Report a problem
    7/31/2024Price change$534,900-1.8%$162/sqft
    Source: Hive MLS #100455103 Report a problem
    7/21/2024Listed for sale$544,900+76.3%$165/sqft
    Source: Hive MLS #100455103 Report a problem
    8/28/2018Sold$309,000+47.1%$94/sqft
    Source: Hive MLS #100053662 Report a problem
    4/6/2017Sold$210,000$64/sqft
    Source: Public Record Report a problem

    Public tax history

    YearProperty taxesTax assessment
    2025$2,501 $381,850
    2024$2,501 $381,850
    2023$2,501 0%$381,850
    2022$2,501 +14.9%$381,850 +23.7%
    2021$2,176 $308,630
    2020$2,176 $308,630
    2019$2,176 $308,630
    2018$2,176 $308,630
    2017-- --

    Find assessor info on the county website

    Neighborhood: 28460

    Nearby schools

    GreatSchools rating
    Schools provided by the listing agent
    • Elementary: Dixon
    • Middle: Dixon
    • High: Dixon

    Source: Hive MLS. This data may not be complete. We recommend contacting the local school district to confirm school assignments for this home.

    Get a cash offer in 3 minutes
    Find out how much your home could sell for in as little as 3 minutes with a no-obligation cash offer.
    Estimated market value
    $526,400
    Get a cash offer in 3 minutes
    Find out how much your home could sell for in as little as 3 minutes with a no-obligation cash offer.
    Estimated market value
    $526,400