Skip main navigation
For sale
$425,000
3beds
1,594sqft

549 Short Pine Cir, Orlando, FL 32807

3beds
1,594sqft
Single family residence
Built in 1992
5,500 sqft
2 Attached garage spaces
$267 price/sqft
$29/mo HOA

What's special

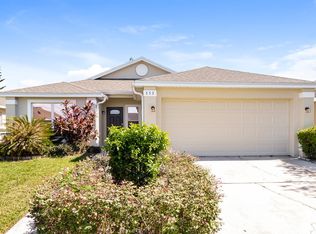
Durable stucco exterior constructionScreened-in porchExcellent curb appealFunctional and inviting layoutRelaxing garden tubBrand-new garage doorDesirable split-bedroom floor plan

Welcome to this charming and spacious 3-bedroom, 2-bath home with a 2-car attached garage located in a well-established Orlando community! This home offers a functional and inviting layout featuring a living room and dining room combination with plenty of space for entertaining and everyday living. Warm wood flooring throughout the main ...

58 days
|
613
|
18
|

Likely to sell faster than

Source: Stellar MLS,MLS#: L4961728MLS LogoOriginating MLS: East Polk
Travel times

Living Room

Kitchen

Primary Bedroom

Zillow last checked:

Listing updated:

Listed by:

David Small 407-601-8351,

KELLER WILLIAMS REALTY SMART 1 863-508-3000,

Dylan Willis 407-795-4961,

KELLER WILLIAMS REALTY SMART 1

Source: Stellar MLS,MLS#: L4961728MLS LogoOriginating MLS: East Polk

Facts & features

Interior

Bedrooms & bathrooms
  • Bedrooms: 3
  • Bathrooms: 2
  • Full bathrooms: 2
Rooms
  • Room types: Family Room, Florida Room
Primary bedroom
  • Features: Ceiling Fan(s), Dual Sinks, En Suite Bathroom, Single Vanity, Tile Counters, Water Closet/Priv Toilet, Walk-In Closet(s)
  • Level: First
  • Dimensions: 13x15
Kitchen
  • Features: Breakfast Bar, Kitchen Island, Tile Counters
  • Level: First
  • Dimensions: 9x10
Living room
  • Features: Ceiling Fan(s)
  • Level: First
  • Dimensions: 14x12
Heating
  • Central
Cooling
  • Central Air
Appliances
  • Included: Microwave, Range, Refrigerator
  • Laundry: Inside, Laundry Room
Features
  • Ceiling Fan(s), Eating Space In Kitchen, High Ceilings, Kitchen/Family Room Combo, Living Room/Dining Room Combo, Open Floorplan, Primary Bedroom Main Floor, Solid Wood Cabinets, Split Bedroom
  • Flooring: Ceramic Tile, Hardwood
  • Doors: Sliding Doors
  • Windows: Blinds, Window Treatments
  • Has fireplace: No
Interior area
  • Total structure area: 2,038
  • Total interior livable area: 1,594 sqft
Video & virtual tour

Property

Parking
  • Total spaces: 2
  • Parking features: Garage - Attached
  • Attached garage spaces: 2
Features
  • Levels: One
  • Stories: 1
  • Patio & porch: Enclosed, Patio, Porch, Screened
  • Exterior features: Sidewalk, Storage
  • Fencing: Board,Fenced
  • Has view: Yes
  • View description: Trees/Woods
Lot
  • Size: 5,500 Square Feet
  • Features: Landscaped, Level, Sidewalk
  • Residential vegetation: Trees/Landscaped
Details
  • Additional structures: Storage
  • Parcel number: 262230709700610
  • Zoning: P-D
  • Special conditions: None

Construction

Type & style
  • Home type: SingleFamily
  • Property subtype: Single Family Residence
Materials
  • Block, Stucco
  • Foundation: Slab
  • Roof: Shingle
Condition
  • New construction: No
  • Year built: 1992

Utilities & green energy

  • Sewer: Public Sewer
  • Water: Public
  • Utilities for property: Electricity Connected, Sewer Connected, Water Connected

Community & HOA

Community
  • Pet fee: $0 monthly
  • Subdivision: NO
HOA
  • Has HOA: Yes
  • HOA fee: $29 monthly
  • HOA name: Associa community management
  • HOA phone: 407-455-5950
Location
  • Region: Orlando

Financial & listing details

  • Price per square foot: $267/sqft
  • Tax assessed value: $337,503
  • Annual tax amount: $5,648
  • Date on market: 5/14/2026
  • Cumulative days on market: 5 days
  • Listing terms: Cash,Conventional,FHA,VA Loan
  • Ownership: Fee Simple
  • Total actual rent: 20100
  • Electric utility on property: Yes
  • Road surface type: Asphalt, Paved

Price history

DateEventPrice
5/14/2026Listed for sale$425,000+37.5%$267/sqft
Source: Stellar MLS #L4961728 Report a problem
7/12/2024Listing removed$309,000+4.7%$194/sqft
Source: Stellar MLS #O5938104 Report a problem
6/24/2021Sold$295,000-4.5%$185/sqft
Source: Public Record Report a problem
4/29/2021Pending sale$309,000$194/sqft
Source: Stellar MLS #O5938104 Report a problem
4/18/2021Listed for sale$309,000+37.3%$194/sqft
Source: Stellar MLS #O5938104 Report a problem
12/10/2019Sold$225,000-4.3%$141/sqft
Source: Stellar MLS #O5819879 Report a problem
11/18/2019Pending sale$235,000$147/sqft
Source: VALOR REALTY SERVICES LLC #O5819879 Report a problem
11/14/2019Listed for sale$235,000$147/sqft
Source: VALOR REALTY SERVICES LLC #O5819879 Report a problem
8/5/2011Listing removed$1,250$1/sqft
Source: Rentbits Report a problem
7/6/2011Listed for rent$1,250$1/sqft
Source: Rentbits Report a problem

Public tax history

YearProperty taxesTax assessment
2024$5,856 +12.3%$335,658 +10%
2023$5,215 +11.3%$305,144 +10%
2022$4,686 +16.6%$277,404 +22.7%
2021$4,018 +10.1%$226,161 +10%
2020$3,650 $205,601

Find assessor info on the county website

Monthly payment

Est. payment
$2,912/mo
Principal & interest
$2129
Property taxes
$754
HOA Fees
$29
More affordability toolsChevron Right

Estimated market value

Not available

Estimated sales range

Not available

Not available

Climate risks

Explore flood, wildfire, and other predictive climate risk information for this property on First Street®️.

Neighborhood: 32807

Nearby schools

Little River Elementary School
Grades PK-50.8 miles
4/10
GreatSchools® Rating
Test Score Rating
3/10
Student Progress Rating
4/10
Union Park Middle School
Grades 6-82.5 miles
4/10
GreatSchools® Rating
Test Score Rating
3/10
Student Progress Rating
4/10
Colonial High School
Grades 9-121.2 miles
3/10
GreatSchools® Rating
Test Score Rating
3/10
College Readiness Rating
3/10
Student Progress Rating
2/10