Skip main navigation
Off market
Street View
  • $668,900

    549 Stenning Dr, Hockessin, DE 19707

    4beds
    2,575sqft
    SingleFamily
    Built in 1988
    0.43 Acres Lot
    $668,900 Zestimate®
    $260/sqft
    $3,206 Estimated rent

    Home value

    $668,900

    $629,000 - $709,000

    $3,206/mo

    Zestimate® history
    Loading
    Loading...

    Owner options

    List your home for rent

    $3,206/mo

    Rent Zestimate®

    Find your next renter with Zillow Rental Manager. Plus, with online applications, you can quickly screen prospective tenants – for free.

    Learn more

    $3,206/mo

    Rent Zestimate®

    Refinance and save

    $3,230/mo

    Est. payment

    Refinancing to a lower rate could help reduce your monthly payments and save thousands over the life of the loan.

    See today's rates

    $3,230/mo

    Est. payment

    Explore your selling options

    Work with a Zillow partner agent

    Leverage their expertise and Zillow's premium Showcase listings to get your home seen by more buyers.

    Get started

    List with your own agent

    Get your home in front of millions of buyers by listing it on Zillow.

    Learn how to do it

    Sell it yourself

    Take full control of how buyers see your home on Zillow by listing For Sale by Owner (FSBO).

    List your home

    What's special

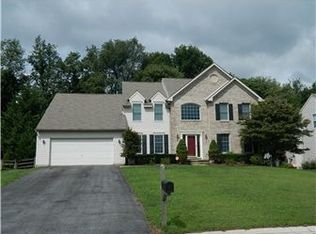
    This stately brick front colonial is located in a desirable Hockessin community with a feeder pattern of highly sought after North Star Elementary School. The home offers an open floor plan for easy family or guest entertaining. Upon entering the foyer you will notice gleaming hardwood floors throughout. The inviting family room boasts vaulted ceiling with skylights, floor to ceiling brick fireplace and a triple-paneled French door opening to a bright and cheery sunroom. The large kitchen is nicely updated with brand new granite countertops, stainless steel appliances, ample cabinets, custom tiled floors and a bay window overlooking the peaceful wooded backyard. The master suite features a walk-in closet and an Updated Master bath with new double sink granite top vanity and vaulted ceiling with skylight. Sunroom is highlighted with vaulted ceiling and sliders on 3 sides ready for the summer breeze and entertaining. The spacious basement with 2 sets of double-hung windows is finished with a large rec room. Many updates include brand new Powder room vanity (2016), new roof (2010), new windows (2010), new hardwood floors(2010), new hot water heater(2015), new toilets, brand new SS dishwasher and range hood (2016), fresh paint. Move-in ready and just unpack.

    This property is off market, which means it's not currently listed for sale or rent on Zillow. This may be different from what's available on other websites or public sources.

    Facts & features

    Interior

    Bedrooms & bathrooms
    • Bedrooms: 4
    • Bathrooms: 3
    • Full bathrooms: 2
    • 1/2 bathrooms: 1
    Heating
    • Forced air
    Cooling
    • Other
    Features
    • Flooring: Carpet
    • Basement: Partially finished
    • Has fireplace: Yes
    Interior area
    • Total interior livable area: 2,575 sqft

    Property

    Parking
    • Total spaces: 2
    • Parking features: Garage - Attached
    Features
    • Exterior features: Other, Brick
    Lot
    • Size: 0.43 Acres
    Details
    • Parcel number: 0800730108

    Construction

    Type & style
    • Home type: SingleFamily
    • Architectural style: Colonial
    Materials
    • Foundation: Crawl/Raised
    • Roof: Asphalt
    Condition
    • Year built: 1988

    Community & HOA

    HOA
    • Has HOA: Yes
    • HOA fee: $23 monthly
    Location
    • Region: Hockessin

    Financial & listing details

    • Price per square foot: $260/sqft
    • Tax assessed value: $619,900

    Price history

    DateEventPrice
    5/26/2016Sold$415,000+0%$161/sqft
    Source: Public Record Report a problem
    3/31/2016Listed for sale$414,900$161/sqft
    Source: BHHS Fox & Roach #6759351 Report a problem

    Public tax history

    YearProperty taxesTax assessment
    2025-- $619,900 +353.5%
    2024$5,237 +12.8%$136,700
    2023$4,645 -0.5%$136,700
    2022$4,670 +0.1%$136,700
    2021$4,665 0%$136,700
    2020$4,667 +0.1%$136,700
    2019$4,660 +2.8%$136,700
    2017$4,531 +6.3%$136,700 +1.1%
    2016$4,262 $135,200
    2015$4,262 +6.4%$135,200
    2014$4,006 $135,200
    2013-- $135,200
    2012-- $135,200
    2011-- $135,200
    2010-- $135,200
    2009-- $135,200
    2008-- $135,200
    2007-- $135,200
    2006-- $135,200
    2005-- $135,200
    2004-- $135,200
    2003-- $135,200
    2002-- $135,200
    2001-- $135,200
    Find assessor info on the county website

    Neighborhood: 19707

    Nearby schools

    GreatSchools rating
    Schools provided by the listing agent
    • District: Red Clay Consolidated

    Source: The MLS. This data may not be complete. We recommend contacting the local school district to confirm school assignments for this home.

    Get a cash offer in 3 minutes
    Find out how much your home could sell for in as little as 3 minutes with a no-obligation cash offer.
    Estimated market value
    $668,900
    Get a cash offer in 3 minutes
    Find out how much your home could sell for in as little as 3 minutes with a no-obligation cash offer.
    Estimated market value
    $668,900