Welcome home to this well-maintained split foyer located in a convenient Strasburg, VA location close to town amenities, shopping, and commuter routes. The main level offers 872 finished square feet with an open concept layout featuring a spacious living room that flows into the dining area and kitchen — perfect for everyday living and entertaining. The main level is filled with plenty of natural light, creating a warm and inviting atmosphere throughout. The kitchen provides ample cabinet and countertop space and opens nicely to the main living areas. Down the hall, you’ll find two spacious bedrooms and one full bathroom. Downstairs, the 816 sq ft unfinished lower level offers endless potential — ready to be completed to the purchaser’s liking for additional living space. The basement also includes a laundry area, plenty of storage, and plumbing already in place for an additional bathroom, making future expansion even easier. Enjoy peace of mind with a roof that is only one year old — a major recent upgrade! Whether you’re looking for your first home, an investment opportunity, or a property you can personalize over time, this home is a fantastic value and priced to sell. Don’t miss your chance to make it yours!
Sold for $250,000
$250,000
549 Stonewall St, Strasburg, VA 22657
2beds
872sqft
Single Family Residence
Built in 2013
4,835 Square Feet Lot
$254,000 Zestimate®
$287/sqft
$1,286 Estimated rent
Home value
$254,000
$203,000 - $318,000
$1,286/mo
Zestimate® history
Owner options
List your home for rent
$1,286/mo
Rent Zestimate®
Find your next renter with Zillow Rental Manager. Plus, with online applications, you can quickly screen prospective tenants – for free.
$1,286/mo
Rent Zestimate®
Refinance and save
$1,172/mo
Est. payment
Refinancing to a lower rate could help reduce your monthly payments and save thousands over the life of the loan.
$1,172/mo
Est. payment
Explore your selling options
Work with a Zillow partner agent
Leverage their expertise and Zillow's premium Showcase listings to get your home seen by more buyers.
Get startedList with your own agent
Get your home in front of millions of buyers by listing it on Zillow.
Learn how to do itSell it yourself
Take full control of how buyers see your home on Zillow by listing For Sale by Owner (FSBO).
List your homeWhat's special
Well-maintained split foyerOpen concept layoutTwo spacious bedrooms
Zillow last checked:
Listing updated:
Listed by:
Lori Hoffman 540-481-0802,
Realty ONE Group Old Towne
Bought with:
Marilyn King, 0225072558
Samson Properties
Source: Bright MLS,MLS#: VASH2013382
Facts & features
Interior
Bedrooms & bathrooms
- Bedrooms: 2
- Bathrooms: 1
- Full bathrooms: 1
- Main level bathrooms: 1
- Main level bedrooms: 2
Basement
- Area: 816
Heating
- Heat Pump, Electric
Cooling
- Central Air, Electric
Appliances
- Included: Dishwasher, Oven/Range - Electric, Refrigerator, Electric Water Heater
- Laundry: Lower Level, Hookup
Features
- Attic, Bathroom - Tub Shower, Combination Kitchen/Dining, Dining Area, Open Floorplan, Formal/Separate Dining Room
- Flooring: Concrete, Vinyl, Carpet
- Basement: Connecting Stairway,Full,Heated,Interior Entry,Exterior Entry,Rough Bath Plumb,Concrete,Side Entrance,Space For Rooms,Unfinished,Walk-Out Access,Windows
- Has fireplace: No
Interior area
- Total structure area: 1,688
- Total interior livable area: 872 sqft
- Finished area above ground: 872
- Finished area below ground: 0
Property
Parking
- Parking features: Concrete, Driveway, Off Street, On Street
- Has uncovered spaces: Yes
Accessibility
- Accessibility features: None
Features
- Levels: Split Foyer,Two
- Stories: 2
- Exterior features: Sidewalks
- Pool features: None
Lot
- Size: 4,835 Square Feet
Details
- Additional structures: Above Grade, Below Grade
- Parcel number: 025A207021
- Zoning: R8
- Special conditions: Standard
Construction
Type & style
- Home type: SingleFamily
- Property subtype: Single Family Residence
- Attached to another structure: Yes
Materials
- Vinyl Siding, Brick
- Foundation: Concrete Perimeter
Condition
- New construction: No
- Year built: 2013
Utilities & green energy
- Sewer: Public Sewer
- Water: Public
Community & HOA
Community
- Subdivision: None Available
HOA
- Has HOA: No
Location
- Region: Strasburg
Financial & listing details
- Price per square foot: $287/sqft
- Tax assessed value: $162,800
- Annual tax amount: $1,278
- Date on market: 1/15/2026
- Listing agreement: Exclusive Right To Sell
- Ownership: Fee Simple
Price history
| Date | Event | Price |
|---|---|---|
| 2/12/2026 | Sold | $250,000-2%$287/sqft |
Source:  Bright MLS #VASH2013382 Report a problem Bright MLS #VASH2013382 Report a problem | ||
| 1/23/2026 | Contingent | $255,000$292/sqft |
Source: Bright MLS #VASH2013382 Report a problem | ||
| 1/15/2026 | Listed for sale | $255,000+21.4%$292/sqft |
Source: Bright MLS #VASH2013382 Report a problem | ||
| 8/20/2022 | Sold | $210,000$241/sqft |
Source: Bright MLS #VASH2003892 Report a problem | ||
| 7/19/2022 | Contingent | $210,000$241/sqft |
Source: Bright MLS #VASH2003892 Report a problem | ||
| 7/12/2022 | Listed for sale | $210,000$241/sqft |
Source: Bright MLS #VASH2003892 Report a problem | ||
Public tax history
| Year | Property taxes | Tax assessment |
|---|---|---|
| 2024 | $1,042 | $162,800 |
| 2023 | -- | $162,800 |
| 2022 | -- | $162,800 +10% |
| 2021 | -- | $148,000 |
| 2020 | -- | $148,000 |
| 2018 | $947 | $148,000 |
| 2017 | -- | $148,000 |
| 2016 | -- | $148,000 +3.1% |
| 2015 | -- | $143,500 |
| 2014 | -- | $143,500 +258.8% |
| 2013 | -- | $40,000 |
| 2012 | -- | $40,000 |
Find assessor info on the county website
Neighborhood: 22657
Nearby homes
- $248,6002 bd1 ba872 sqft557 Stonewall St, Strasburg, VA 22657Off Market
- $342,0004 bd3 ba1.3k sqft541 Stonewall St, Strasburg, VA 22657Off Market
- $310,0003 bd2 ba1.7k sqft565 Stonewall St, Strasburg, VA 22657Sold
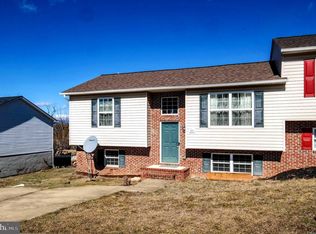
- $312,0003 bd2 ba1.3k sqft533 Stonewall St, Strasburg, VA 22657Off Market
- $799,0009.885 AcresPleasant View Dr, Strasburg, VA 22657Lot/Land
- $300,0004 bd2 ba1.6k sqft548 Stonewall St, Strasburg, VA 22657Sold
- $255,1002 bd1 ba872 sqft556 Stonewall St, Strasburg, VA 22657Off Market
- $270,4002 bd1 ba872 sqft540 Stonewall St, Strasburg, VA 22657Off Market
Nearby schools
GreatSchools rating
- 5/10Sandy Hook Elementary SchoolGrades: PK-5Distance: 1.3 mi
- 7/10Signal Knob Middle SchoolGrades: 6-8Distance: 1.4 mi
- 7/10Strasburg High SchoolGrades: 9-12Distance: 0.9 mi
Schools provided by the listing agent
- District: Shenandoah County Public Schools
Source: Bright MLS. This data may not be complete. We recommend contacting the local school district to confirm school assignments for this home.
Get a cash offer in 3 minutes
Find out how much your home could sell for in as little as 3 minutes with a no-obligation cash offer.
Estimated market value
$254,000
Get a cash offer in 3 minutes
Find out how much your home could sell for in as little as 3 minutes with a no-obligation cash offer.
Estimated market value
$254,000
- Virginia
- Shenandoah County
- Strasburg
- 22657
- 549 Stonewall St
Nearby cities
Nearby neighborhoods
Nearby zip codes
Other Strasburg Topics
