ABSOLUTELY STUNNING end-unit townhouse style condo with low COA fees. Beautiul brick with side entry door that leads to an open foyer with wrap-around curved stairway. custon lighted art niches. Main level with hardwood floors. Formal sitting room with balcony. Dining room offers crown and chair moldings. Large chef style kitchen with contemporary style cabinets, granite counter tops, cooktop and wall ovens. Breakfast bar and a seperate eat-in area. Cozy family room off the kitchen with a fireplace. This level also offers a half bath. Up the curved staircase to the beautiful primary bedroom with hardwood floors, two walk-in closets, fan and recessed lighting. Luxury primary bath with dual vanity, soaking tub, sep. shower & water closet. Nice sized secondary bedrooms. Hall bath and laundry on the upper level. The lower level offers tall ceilings, a spacious rec-room with built-in shelving, recessed lighting, speakers and half bath. Walk-out to patio area. Exterior grounds maintained by the association. Great location, just steps away on the Holmes Run Trail, which goes all the way to Cameron Run Regional Park. Redevelopment of Landmark Mall in the works. The Beauregard Station townhouse community has beautiful landscaping, a charming gazebo, and guest parking...all the grounds are maintained by the association. Just too much to list it all!
Sold for $740,000
Street View
$740,000
549 Triadelphia Way, Alexandria, VA 22312
3beds
2,370sqft
Townhouse
Built in 2008
-- sqft lot
$783,600 Zestimate®
$312/sqft
$3,843 Estimated rent
Home value
$783,600
$744,000 - $823,000
$3,843/mo
Zestimate® history
Owner options
List your home for rent
$3,843/mo
Rent Zestimate®
Find your next renter with Zillow Rental Manager. Plus, with online applications, you can quickly screen prospective tenants – for free.
$3,843/mo
Rent Zestimate®
Refinance and save
$4,573/mo
Est. payment
Refinancing to a lower rate could help reduce your monthly payments and save thousands over the life of the loan.
$4,573/mo
Est. payment
Explore your selling options
Work with a Zillow partner agent
Leverage their expertise and Zillow's premium Showcase listings to get your home seen by more buyers.
Get startedList with your own agent
Get your home in front of millions of buyers by listing it on Zillow.
Learn how to do itSell it yourself
Take full control of how buyers see your home on Zillow by listing For Sale by Owner (FSBO).
List your homeWhat's special
Beautiful landscapingCharming gazeboContemporary style cabinetsSide entry doorBuilt-in shelvingLarge chef style kitchenGranite counter tops
Zillow last checked:
Listing updated:
Listed by:
Angel Tighe 703-851-5607,
Long & Foster Real Estate, Inc.
Bought with:
Maneja Houchin, 0225221142
Samson Properties
Source: Bright MLS,MLS#: VAAX2025320
Facts & features
Interior
Bedrooms & bathrooms
- Bedrooms: 3
- Bathrooms: 4
- Full bathrooms: 2
- 1/2 bathrooms: 2
- Main level bathrooms: 1
Basement
- Area: 0
Heating
- Central, Natural Gas
Cooling
- Ceiling Fan(s), Central Air, Electric
Appliances
- Included: Microwave, Cooktop, Dishwasher, Disposal, Dryer, Exhaust Fan, Oven, Refrigerator, Washer, Water Heater, Gas Water Heater
- Laundry: Upper Level
Features
- Breakfast Area, Ceiling Fan(s), Chair Railings, Crown Molding, Curved Staircase, Family Room Off Kitchen, Open Floorplan, 9'+ Ceilings
- Flooring: Carpet, Hardwood
- Has basement: No
- Number of fireplaces: 1
- Fireplace features: Corner, Mantel(s), Gas/Propane
Interior area
- Total structure area: 2,370
- Total interior livable area: 2,370 sqft
- Finished area above ground: 2,370
- Finished area below ground: 0
Property
Parking
- Total spaces: 4
- Parking features: Garage Door Opener, Attached, Driveway
- Attached garage spaces: 2
- Uncovered spaces: 2
Accessibility
- Accessibility features: None
Features
- Levels: Three
- Stories: 3
- Patio & porch: Patio
- Pool features: None
Details
- Additional structures: Above Grade, Below Grade
- Parcel number: 60017120
- Zoning: RA
- Special conditions: Standard
Construction
Type & style
- Home type: Townhouse
- Architectural style: Contemporary
- Property subtype: Townhouse
Materials
- Masonry
- Foundation: Concrete Perimeter
Condition
- Excellent
- New construction: No
- Year built: 2008
Utilities & green energy
- Sewer: Public Sewer
- Water: Public
Community & HOA
Community
- Condo and coop fee: $253 monthly
- Subdivision: Beauregard Station
HOA
- Has HOA: No
- Amenities included: Other
- Services included: Common Area Maintenance
Location
- Region: Alexandria
Financial & listing details
- Price per square foot: $312/sqft
- Tax assessed value: $676,907
- Annual tax amount: $7,087
- Date on market: 7/6/2023
- Listing agreement: Exclusive Right To Sell
- Listing terms: Conventional,Cash,FHA,VA Loan
- Ownership: Condominium
Price history
| Date | Event | Price |
|---|---|---|
| 8/18/2023 | Sold | $740,000+0%$312/sqft |
Source:  Bright MLS #VAAX2025320 Report a problem Bright MLS #VAAX2025320 Report a problem | ||
| 7/11/2023 | Pending sale | $739,900$312/sqft |
Source: Bright MLS #VAAX2025320 Report a problem | ||
| 7/6/2023 | Listed for sale | $739,900+18.6%$312/sqft |
Source: Bright MLS #VAAX2025320 Report a problem | ||
| 8/18/2008 | Sold | $623,990$263/sqft |
Source: Public Record Report a problem | ||
Public tax history
| Year | Property taxes | Tax assessment |
|---|---|---|
| 2026 | $8,696 +4.5% | $766,160 +4.5% |
| 2025 | $8,322 +2.9% | $733,173 +2.9% |
| 2024 | $8,083 +7.6% | $712,170 +5.2% |
| 2023 | $7,514 | $676,907 |
| 2022 | $7,514 +3.5% | $676,907 +5% |
| 2021 | $7,262 | $644,962 +0.9% |
| 2020 | -- | $639,205 +4.1% |
| 2019 | -- | $614,023 +3.9% |
| 2018 | $5,487 -12.3% | $590,923 -0.5% |
| 2017 | $6,258 | $593,860 -1% |
| 2016 | $6,258 | $600,014 |
| 2015 | $6,258 +3.4% | $600,014 +3.4% |
| 2014 | $6,055 +11.3% | $580,538 +4.4% |
| 2013 | $5,438 +1.1% | $556,016 +1.1% |
| 2012 | $5,377 | $549,761 |
| 2011 | $5,377 | $549,761 |
| 2010 | $5,377 +5.9% | $549,761 -2.2% |
| 2009 | $5,078 | $562,323 |
Find assessor info on the county website
Neighborhood: Alexandria West
Nearby homes
- $740,8003 bd2 ba2.3k sqft547 Triadelphia Way, Alexandria, VA 22312Off Market
- $742,5003 bd2 ba2.3k sqft545 Triadelphia Way, Alexandria, VA 22312Off Market
- $740,0003 bd4 ba2.3k sqft543 Triadelphia Way, Alexandria, VA 22312Sold
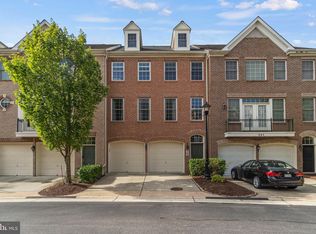
- $772,9003 bd2 ba2.3k sqft550 Triadelphia Way, Alexandria, VA 22312Off Market
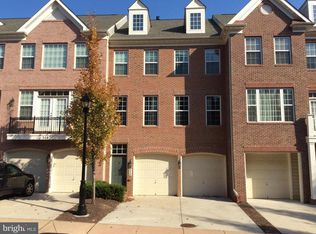
- $784,1003 bd2 ba2.3k sqft552 Triadelphia Way #41, Alexandria, VA 22312Off Market
- $748,0003 bd2 ba2.3k sqft548 Triadelphia Way #39, Alexandria, VA 22312Off Market
- $761,8003 bd2 ba2.3k sqft541 Triadelphia Way, Alexandria, VA 22312Off Market
- $504,100-- bd3 ba-- sqft546 Triadelphia Way, Alexandria, VA 22312Off Market
Nearby schools
GreatSchools rating
- 1/10William Ramsay Elementary SchoolGrades: PK-5Distance: 0.4 mi
- 1/10Francis C Hammond MiddleGrades: 6-8Distance: 1.2 mi
- 2/10Alexandria City High SchoolGrades: 9-12Distance: 2.6 mi
Schools provided by the listing agent
- District: Alexandria City Public Schools
Source: Bright MLS. This data may not be complete. We recommend contacting the local school district to confirm school assignments for this home.
Get a cash offer in 3 minutes
Find out how much your home could sell for in as little as 3 minutes with a no-obligation cash offer.
Estimated market value
$783,600
Get a cash offer in 3 minutes
Find out how much your home could sell for in as little as 3 minutes with a no-obligation cash offer.
Estimated market value
$783,600
- Virginia
- Alexandria City
- Alexandria
- 22312
- Alexandria West
- 549 Triadelphia Way
Nearby cities
Nearby neighborhoods
Nearby zip codes
Other Alexandria Topics
