Skip main navigation
Off market
Street View
  • $626,100

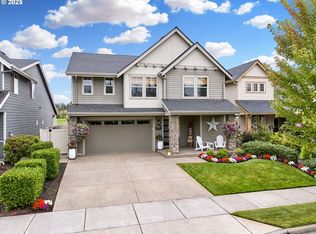
    549 Turnberry Ave, Woodburn, OR 97071

    3beds
    2,966sqft
    SingleFamily
    Built in 2007
    6,098 Square Feet Lot
    $626,100 Zestimate®
    $211/sqft
    $2,755 Estimated rent

    Home value

    $626,100

    $595,000 - $657,000

    $2,755/mo

    Zestimate® history
    Loading
    Loading...

    Owner options

    List your home for rent

    $2,755/mo

    Rent Zestimate®

    Find your next renter with Zillow Rental Manager. Plus, with online applications, you can quickly screen prospective tenants – for free.

    Learn more

    $2,755/mo

    Rent Zestimate®

    Refinance and save

    $3,926/mo

    Est. payment

    Refinancing to a lower rate could help reduce your monthly payments and save thousands over the life of the loan.

    See today's rates

    $3,926/mo

    Est. payment

    Explore your selling options

    Work with a Zillow partner agent

    Leverage their expertise and Zillow's premium Showcase listings to get your home seen by more buyers.

    Get started

    List with your own agent

    Get your home in front of millions of buyers by listing it on Zillow.

    Learn how to do it

    Sell it yourself

    Take full control of how buyers see your home on Zillow by listing For Sale by Owner (FSBO).

    List your home

    What's special

    This 2966 square foot single family home has 3 bedrooms and 2.0 bathrooms. This home is located at 549 Turnberry Ave, Woodburn, OR 97071.

    This property is off market, which means it's not currently listed for sale or rent on Zillow. This may be different from what's available on other websites or public sources.

    Facts & features

    Interior

    Bedrooms & bathrooms
    • Bedrooms: 3
    • Bathrooms: 2
    • Full bathrooms: 2
    • Main level bathrooms: 2
    Heating
    • Forced air, Gas
    Cooling
    • Central
    Appliances
    • Included: Dishwasher, Garbage disposal, Microwave, Range / Oven, Refrigerator
    • Laundry: Inside
    Features
    • Ceiling Fan(s), Garage Door Opener, Pantry, Sound System, High Ceilings, Great Room, Closet, Built-in Features, Bookcases, Loft, Office, Eat Bar, Suite, Walk in Closet, Wainscoting, Cook Island, Sink, Utility Room, Plumbed For Central Vacuum
    • Flooring: Tile, Carpet, Hardwood
    • Windows: Double Pane Windows
    • Basement: Crawl Space
    • Has fireplace: Yes
    • Fireplace features: Gas, Living Room
    Interior area
    • Structure area source: County
    • Total interior livable area: 2,966 sqft

    Property

    Parking
    • Total spaces: 2
    • Parking features: Garage - Attached
    Accessibility
    • Accessibility features: Handicap Access, Garage on Main, Utility room on main, Accessible Bedroom, Parking, Walk-in Shower
    Features
    • Patio & porch: Patio, Covered
    • Exterior features: Stone, Cement / Concrete
    • Has spa: Yes
    • Spa features: Jetted Tub
    • Fencing: Fenced
    Lot
    • Size: 6,098 sqft
    • Features: Level, Views, Near Golf Course
    • Residential vegetation: Wooded
    Details
    • Parcel number: 340166

    Construction

    Type & style
    • Home type: SingleFamily
    • Architectural style: Craftsman
    Materials
    • Roof: Composition
    Condition
    • Approximately
    • Year built: 2007

    Utilities & green energy

    • Sewer: Public Sewer
    • Water: Public
    • Utilities for property: Natural Gas Connected

    Community & neighborhood

    Location
    • Region: Woodburn

    HOA & financial

    HOA
    • Has HOA: Yes
    • HOA fee: $127 monthly
    • Amenities included: Pool, Tennis Court(s), Maintenance Grounds, Management, Party Room, Commons, Athletic Court

    Other

    Other facts
    • ViewYN: true
    • Sewer: Public Sewer
    • WaterSource: Public
    • Flooring: Carpet, Wall to Wall Carpet, Tile Floor, Engineered Hardwood
    • Heating: Forced Air, Fireplace(s)
    • Appliances: Dishwasher, Disposal, Microwave, Gas Water Heater, Plumbed For Ice Maker, Oven, Down Draft, Stainless Steel Appliance(s), Built-In Range, Free-Standing Refrigerator, Gas Appliances, Cook Island
    • AssociationYN: true
    • FireplaceYN: true
    • InteriorFeatures: Ceiling Fan(s), Garage Door Opener, Pantry, Sound System, High Ceilings, Great Room, Closet, Built-in Features, Bookcases, Loft, Office, Eat Bar, Suite, Walk in Closet, Wainscoting, Cook Island, Sink, Utility Room, Plumbed For Central Vacuum
    • GarageYN: true
    • AttachedGarageYN: true
    • SpaYN: true
    • HeatingYN: true
    • Utilities: Natural Gas Connected
    • CoolingYN: true
    • PatioAndPorchFeatures: Patio, Covered
    • FireplaceFeatures: Gas, Living Room
    • FireplacesTotal: 1
    • Fencing: Fenced
    • Roof: Composition
    • WindowFeatures: Double Pane Windows
    • LotFeatures: Level, Views, Near Golf Course
    • ArchitecturalStyle: Craftsman
    • Basement: Crawl Space
    • MainLevelBathrooms: 2
    • ConstructionMaterials: Cement Siding, Cultured Stone
    • FarmLandAreaUnits: Square Feet
    • ParkingFeatures: Driveway, Attached, On Street
    • Vegetation: Wooded
    • Cooling: Central Air
    • ExteriorFeatures: Yard, Sprinkler
    • OpenParkingYN: true
    • LivingAreaSource: County
    • AccessibilityFeatures: Handicap Access, Garage on Main, Utility room on main, Accessible Bedroom, Parking, Walk-in Shower
    • AssociationAmenities: Pool, Tennis Court(s), Maintenance Grounds, Management, Party Room, Commons, Athletic Court
    • View: Golf Course, Trees/Woods, Territorial
    • RoomKitchenFeatures: Granite Counters, Kitchen Island, Pantry, Down Draft, Eat Bar, Free-Standing Refrigerator
    • RoomBedroom2Features: Closet, Ceiling Fan(s), Wall to Wall Carpet
    • RoomMasterBedroomFeatures: Walk-In Closet(s), Suite, Jetted Tub
    • RoomBedroom3Features: Ceiling Fan(s), Walk-In Closet(s), Wall to Wall Carpet
    • RoomDiningRoomLevel: Main
    • RoomKitchenLevel: Main
    • RoomLivingRoomLevel: Main
    • RoomBedroom2Level: Upper
    • RoomBedroom3Level: Upper
    • LaundryFeatures: Inside
    • RoomMasterBedroomLevel: Main
    • RoomLivingRoomFeatures: Great Room
    • RoomDiningRoomFeatures: Great Room, Engineered Hardwood
    • SpaFeatures: Jetted Tub
    • BuildingAreaSource: County
    • MlsStatus: Pending
    • RoomOfficeLevel: Main
    • PropertyCondition: Approximately
    • RoomOfficeFeatures: Wall to Wall Carpet, Bookcases, Built-in Features
    • AssociationPhone: 503-982-4748
    • AssociationName: Tukwila & Renaissance Reserve

    Price history

    DateEventPrice
    5/22/2020Sold$477,000-1.6%$161/sqft
    Source: RMLS (OR) #20363879 Report a problem
    5/6/2020Pending sale$485,000$164/sqft
    Source: Living Room Realty #20363879 Report a problem
    4/3/2020Listed for sale$485,000+78.4%$164/sqft
    Source: Living Room Realty #20363879 Report a problem
    4/6/2011Sold$271,900+4.6%$92/sqft
    Source: Public Record Report a problem
    2/19/2011Price change$259,900-5.5%$88/sqft
    Source: Coldwell Banker Moutain West Real Estate, Inc. #635852 Report a problem
    2/2/2011Price change$274,900-8.3%$93/sqft
    Source: Coldwell Banker Moutain West Real Estate, Inc. #635852 Report a problem
    1/10/2011Price change$299,900-4.8%$101/sqft
    Source: Coldwell Banker Moutain West Real Estate, Inc. #635852 Report a problem
    12/29/2010Listed for sale$314,900$106/sqft
    Source: Coldwell Banker Moutain West Real Estate, Inc. #635852 Report a problem
    12/17/2010Pending sale$314,900$106/sqft
    Source: Fannie Mae #635852 Report a problem
    12/14/2010Listed for sale$314,900-20.8%$106/sqft
    Source: Fannie Mae #635852 Report a problem
    9/17/2010Sold$397,412+17.2%$134/sqft
    Source: Public Record Report a problem
    6/15/2010Price change$339,000-8.1%$114/sqft
    Source: Vflyer #10016021 Report a problem
    3/27/2010Listed for sale$369,000-22.1%$124/sqft
    Source: Vflyer #10016021 Report a problem
    8/22/2007Sold$473,869$160/sqft
    Source: Public Record Report a problem

    Public tax history

    YearProperty taxesTax assessment
    2025$7,889 +2.1%$411,660 +3%
    2024$7,727 +0.6%$399,670 +6.1%
    2023$7,678 +2.4%$376,730
    2022$7,497 +3%$376,730 +3%
    2021$7,278 +3.1%$365,760 +6.1%
    2020$7,061 +2.8%$344,770
    2019$6,866 +5.3%--
    2018$6,520 --
    2017$6,520 +6.2%--
    2016$6,142 --
    2015$6,142 +3.1%--
    2014$5,959 +24.8%--
    2013$4,776 --
    2012$4,776 -5.6%--
    2011$5,058 -2.7%$278,950 -1.3%
    2010$5,200 -6.4%$282,690
    2009$5,558 +0.7%$282,690 +3%
    2008$5,519 +185.9%$274,460
    2007$1,930 --

    Find assessor info on the county website

    Neighborhood: 97071

    Nearby schools

    GreatSchools rating
    Schools provided by the listing agent
    • Elementary: Lincoln
    • Middle: French Prairie
    • High: Woodburn

    Source: The MLS. This data may not be complete. We recommend contacting the local school district to confirm school assignments for this home.

    Get a cash offer in 3 minutes
    Find out how much your home could sell for in as little as 3 minutes with a no-obligation cash offer.
    Estimated market value
    $626,100
    Get a cash offer in 3 minutes
    Find out how much your home could sell for in as little as 3 minutes with a no-obligation cash offer.
    Estimated market value
    $626,100