Skip main navigation
Closed
  • $1,565,000

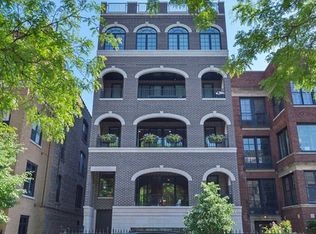
    549 W Roscoe St #1, Chicago, IL 60657

    5beds
    5,008sqft
    Condominium, Duplex, Single Family Residence
    Built in 2018
    -- sqft lot
    $1,778,400 Zestimate®
    $313/sqft
    $10,319 Estimated rent

    Home value

    $1,778,400

    $1.64M - $1.94M

    $10,319/mo

    Zestimate® history
    Loading
    Loading...

    Owner options

    List your home for rent

    $10,319/mo

    Rent Zestimate®

    Find your next renter with Zillow Rental Manager. Plus, with online applications, you can quickly screen prospective tenants – for free.

    Learn more

    $10,319/mo

    Rent Zestimate®

    Refinance and save

    $9,550/mo

    Est. payment

    Refinancing to a lower rate could help reduce your monthly payments and save thousands over the life of the loan.

    See today's rates

    $9,550/mo

    Est. payment

    Explore your selling options

    Work with a Zillow partner agent

    Leverage their expertise and Zillow's premium Showcase listings to get your home seen by more buyers.

    Get started

    List with your own agent

    Get your home in front of millions of buyers by listing it on Zillow.

    Learn how to do it

    Sell it yourself

    Take full control of how buyers see your home on Zillow by listing For Sale by Owner (FSBO).

    List your home

    What's special

    Large steam showerTall ceilingsAbundant storageSteps to the lakeFull laundry roomPrimary bathDramatic pendant lights
    Over 5,000 square feet! Extra-wide and Extra-long. Like nothing else: larger, more livable, and more square footage than a single-family in the neighborhood in this price range. Located in highly coveted East Lakeview neighborhood and 1/2 block from Lake Michigan. 549 W Roscoe has 5 bedrooms and 4 full baths. The large front covered terrace overlooks Roscoe and allows for lounging, grilling, and dining. The 2-car garage parking makes the home truly a rare find for its location. Built by Halcyon Builders in 2018. Upon walking in, you will feel the added width. The kitchen features custom cabinetry and hardware, counters with 3-inch quartz countertops, two sinks, a wine fridge, and premium appliance package. Appliances include 48-inch stainless steel Sub-Zero and 48-inch Wolf range with 8 burners and 2 ovens. Dramatic pendant lights and imported crackle backsplash. Finally on the main level you have the primary bedroom with 2 walk-in closets and primary bath complete with a separate free-standing tub, heated floors, large steam shower, abundant storage, and a separate water-closet. Walking to the lower level, one will find a large spacious family room, 3 large bedrooms, 2 full baths, mud room, and a full laundry room. The tall ceilings allow all rooms to flood with light. All closets in the home are expertly designed by custom closet organizers. This 5,000+ square foot home, only 5 years old, is a rare find. Located in one of the best neighborhoods in the city. Just steps to the lake, parks, and some of the best entertainment Chicago has to offer. Enjoy the pedestrian tunnel a 1/2 block away under Lake Shore Drive. Walk a few blocks west to Wrigley Field. Enjoy Michelin rated restaurants such as Ceres' Table and Chilam Balam. Located in the highly desired Nettelhorst Elementary School District. A quote from my clients: "We love this quintessential Chicago location, and we will miss the many nights of sitting outside on our front deck enjoying a glass of wine from our neighborhood as we watch the life of our neighborhood walk by". Call today to make your appointment to see this special and rare home.

    Zillow last checked:

    Listing updated:

    Listing courtesy of:

    Steven Jurgens 312-599-1300,

    312 Estates LLC

    Bought with:

    Layching Quek

    Redfin Corporation

    Source: MRED as distributed by MLS GRID,MLS#: 11793921MLS Logo

    Facts & features

    Interior

    Bedrooms & bathrooms
    • Bedrooms: 5
    • Bathrooms: 4
    • Full bathrooms: 4
    Primary bedroom
    • Features: Flooring (Hardwood), Window Treatments (Curtains/Drapes), Bathroom (Full)
    • Level: Main
    • Area: 320 Square Feet
    • Dimensions: 16X20
    Bedroom 2
    • Features: Flooring (Hardwood)
    • Level: Main
    • Area: 170 Square Feet
    • Dimensions: 17X10
    Bedroom 3
    • Features: Flooring (Carpet)
    • Level: Lower
    • Area: 182 Square Feet
    • Dimensions: 13X14
    Bedroom 4
    • Features: Flooring (Carpet)
    • Level: Lower
    • Area: 208 Square Feet
    • Dimensions: 13X16
    Bedroom 5
    • Features: Flooring (Porcelain Tile), Window Treatments (Shutters)
    • Level: Lower
    • Area: 182 Square Feet
    • Dimensions: 13X14
    Dining room
    • Features: Flooring (Hardwood)
    • Level: Main
    • Area: 299 Square Feet
    • Dimensions: 23X13
    Family room
    • Features: Flooring (Carpet)
    • Level: Lower
    • Area: 858 Square Feet
    • Dimensions: 26X33
    Kitchen
    • Features: Kitchen (Eating Area-Breakfast Bar, Island, Pantry-Walk-in, Custom Cabinetry), Flooring (Hardwood)
    • Level: Main
    • Area: 252 Square Feet
    • Dimensions: 21X12
    Laundry
    • Features: Flooring (Porcelain Tile)
    • Level: Lower
    • Area: 48 Square Feet
    • Dimensions: 6X8
    Living room
    • Features: Flooring (Hardwood), Window Treatments (Curtains/Drapes)
    • Level: Main
    • Area: 391 Square Feet
    • Dimensions: 23X17
    Mud room
    • Features: Flooring (Porcelain Tile)
    • Level: Lower
    • Area: 32 Square Feet
    • Dimensions: 4X8
    Storage
    • Features: Flooring (Porcelain Tile)
    • Level: Lower
    • Area: 32 Square Feet
    • Dimensions: 4X8
    Other
    • Features: Flooring (Other)
    • Level: Main
    • Area: 207 Square Feet
    • Dimensions: 23X9
    Walk in closet
    • Features: Flooring (Hardwood)
    • Level: Main
    • Area: 54 Square Feet
    • Dimensions: 6X9
    Heating
    • Natural Gas, Radiant, Zoned, Radiant Floor
    Cooling
    • Central Air, Zoned
    Appliances
    • Included: Double Oven, Microwave, Dishwasher, High End Refrigerator, Bar Fridge, Freezer, Washer, Dryer, Disposal, Stainless Steel Appliance(s), Wine Refrigerator, Range Hood
    • Laundry: Washer Hookup, Main Level, Gas Dryer Hookup, In Unit, Laundry Closet, Sink
    Features
    • Wet Bar, Walk-In Closet(s), Open Floorplan, Special Millwork, Paneling, Pantry
    • Flooring: Hardwood
    • Windows: Screens
    • Basement: Finished,Full
    • Number of fireplaces: 1
    • Fireplace features: Gas Log, Gas Starter, Living Room
    Interior area
    • Total structure area: 0
    • Total interior livable area: 5,008 sqft

    Property

    Parking
    • Total spaces: 2
    • Parking features: Concrete, Garage Door Opener, On Site, Garage Owned, Attached, Garage
    • Attached garage spaces: 2
    • Has uncovered spaces: Yes
    Accessibility
    • Accessibility features: No Disability Access
    Features
    • Patio & porch: Patio
    • Fencing: Fenced
    Details
    • Parcel number: 14213100741001
    • Special conditions: None
    • Other equipment: Ceiling Fan(s), Sump Pump

    Construction

    Type & style
    • Home type: Condo
    • Property subtype: Condominium, Duplex, Single Family Residence
    Materials
    • Brick, Limestone
    • Roof: Other
    Condition
    • New construction: No
    • Year built: 2018

    Utilities & green energy

    • Sewer: Public Sewer
    • Water: Lake Michigan

    Community & neighborhood

    Security
    • Security features: Security System
    Location
    • Region: Chicago

    HOA & financial

    HOA
    • Has HOA: Yes
    • HOA fee: $338 monthly
    • Services included: Water, Gas, Scavenger

    Other

    Other facts
    • Listing terms: Cash
    • Ownership: Condo

    Price history

    DateEventPrice
    7/14/2023Sold$1,565,000-1.9%$313/sqft
    Source: MRED as distributed by MLS GRID #11793921 Report a problem
    6/11/2023Contingent$1,595,000$318/sqft
    Source: MRED as distributed by MLS GRID #11793921 Report a problem
    5/31/2023Listed for sale$1,595,000-6.2%$318/sqft
    Source: MRED as distributed by MLS GRID #11793921 Report a problem
    11/1/2022Listing removed--
    Source: MRED as distributed by MLS GRID #11263125 Report a problem
    11/4/2021Listed for sale$1,700,000+36%$339/sqft
    Source: MRED as distributed by MLS GRID #11263125 Report a problem
    8/15/2018Sold$1,250,000-3.8%$250/sqft
    Source: MRED as distributed by MLS GRID #09927256 Report a problem
    7/17/2018Pending sale$1,299,000$259/sqft
    Source: @properties #09927256 Report a problem
    7/12/2018Price change$1,299,000-7.1%$259/sqft
    Source: @properties #09927256 Report a problem
    5/17/2018Price change$1,399,000-6.7%$279/sqft
    Source: @properties #09927256 Report a problem
    3/5/2018Price change$1,499,000-16.7%$299/sqft
    Source: @properties #09828219 Report a problem
    1/8/2018Listed for sale$1,799,000$359/sqft
    Source: @properties #09828219 Report a problem

    Public tax history

    YearProperty taxesTax assessment
    2024-- $154,650 +222.2%
    2023$10,127 +10.5%$47,998
    2022$9,169 +2.1%$47,998
    2021$8,982 -68.5%$47,998 -63.4%
    2020$28,545 +11.2%$131,239
    2019$25,679 $131,239

    Find assessor info on the county website

    Neighborhood: Lake View

    Nearby schools

    GreatSchools rating
    Schools provided by the listing agent
    • Elementary: Nettelhorst Elementary School
    • Middle: Nettelhorst Elementary School
    • High: Lake View High School
    • District: 299

    Source: MRED as distributed by MLS GRID. This data may not be complete. We recommend contacting the local school district to confirm school assignments for this home.

    Get a cash offer in 3 minutes
    Find out how much your home could sell for in as little as 3 minutes with a no-obligation cash offer.
    Estimated market value
    $1,778,400
    Get a cash offer in 3 minutes
    Find out how much your home could sell for in as little as 3 minutes with a no-obligation cash offer.
    Estimated market value
    $1,778,400