Skip main navigation
Closed
  • $365,000

    549 Walker Ln, Painesville, OH 44077

    5beds
    2,820sqft
    Single Family Residence
    Built in 2007
    7,997 Square Feet Lot
    $374,000 Zestimate®
    $129/sqft
    $2,944 Estimated rent

    Home value

    $374,000

    $337,000 - $415,000

    $2,944/mo

    Zestimate® history
    Loading
    Loading...

    Owner options

    List your home for rent

    $2,944/mo

    Rent Zestimate®

    Find your next renter with Zillow Rental Manager. Plus, with online applications, you can quickly screen prospective tenants – for free.

    Learn more

    $2,944/mo

    Rent Zestimate®

    Refinance and save

    $2,648/mo

    Est. payment

    Refinancing to a lower rate could help reduce your monthly payments and save thousands over the life of the loan.

    See today's rates

    $2,648/mo

    Est. payment

    Explore your selling options

    Work with a Zillow partner agent

    Leverage their expertise and Zillow's premium Showcase listings to get your home seen by more buyers.

    Get started

    List with your own agent

    Get your home in front of millions of buyers by listing it on Zillow.

    Learn how to do it

    Sell it yourself

    Take full control of how buyers see your home on Zillow by listing For Sale by Owner (FSBO).

    List your home

    What's special

    Corner gas fireplaceFirst floor laundryFinished lower levelComposite deckQuiet cul-de-sacMaster suiteStainless steel appliances
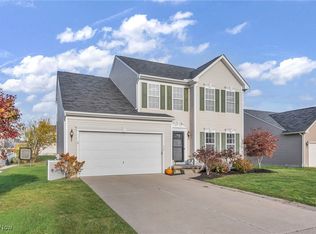
    Quiet cul-de-sac tucked away from busy streets, lots of sidewalks for walking or safety for the kids! Clean and move-in ready! This home boasts 6 bedrooms, 4 in the upper level and 2 add'l in the basement but one is presently roughed-in drywalled along with a full bath w/shower stall (electrical and plumbing in place). Main level hardwood floors recently refinished, all new carpet through-out, cherry kitchen cabinetry with granite counters and breakfast bar, stainless steel appliances, huge panty closet, overlooking sunny vaulted formal dining/morning room. Upon entering front door there is a flexible formal living room leading back to a spacious family room with a corner gas fireplace both are newly carpeted! Wall-mounted TV stays with the house. Powder room on main level recently updated. First floor laundry off kitchen. Up the stairs to the second floor featuring all new carpet -- the large Master suite with walk-in closet and private bath featuring double sink vanity and tub/shower! All bedrooms have ceiling fans. Finished lower level offers a huge recreation area, the 5th finished bedroom and the additional 6th partially finished bedroom with attached full bath. Another wall-mounted TV in LL remains. Outdoor space includes composite deck w/vinyl railings and concrete paver patio. Partial privacy vinyl fencing. 8 x 10 vinyl/resin shed in rear.

    Zillow last checked:

    Listing updated:

    Listed by:

    Judie Crockett 440-974-7444 judie@thecrockettteam.com,

    Howard Hanna,

    Sylvia A Luck 440-221-3342,

    Howard Hanna

    Bought with:

    Sophia Guo, 2018000261

    Golden Realty

    Source: MLS Now,MLS#: 5151425Originating MLS: Lake Geauga Area Association of REALTORS

    Facts & features

    Interior

    Bedrooms & bathrooms
    • Bedrooms: 5
    • Bathrooms: 4
    • Full bathrooms: 3
    • 1/2 bathrooms: 1
    • Main level bathrooms: 1
    Primary bedroom
    • Description: Flooring: Carpet
    • Features: Walk-In Closet(s)
    • Level: Second
    • Dimensions: 17 x 14
    Bedroom
    • Description: Flooring: Carpet
    • Level: Second
    • Dimensions: 13 x 11
    Bedroom
    • Description: Flooring: Carpet
    • Level: Lower
    Bedroom
    • Description: Flooring: Carpet
    • Level: Second
    • Dimensions: 13 x 12
    Bedroom
    • Description: Flooring: Carpet
    • Level: Second
    • Dimensions: 13 x 10
    Primary bathroom
    • Level: Second
    Dining room
    • Description: Flooring: Hardwood
    • Features: Vaulted Ceiling(s)
    • Level: First
    • Dimensions: 15 x 10
    Kitchen
    • Description: Flooring: Hardwood
    • Features: Breakfast Bar, Granite Counters
    • Level: First
    • Dimensions: 15 x 13
    Laundry
    • Description: Flooring: Luxury Vinyl Tile
    • Level: First
    Living room
    • Description: Flooring: Carpet
    • Features: Fireplace
    • Level: First
    • Dimensions: 13 x 13
    Office
    • Description: Partially finished room, drywalled, wiring/lighting w/attached drywalled 11x5 full bath w/shower and plumbing ready.
    • Level: Lower
    • Dimensions: 13 x 12
    Pantry
    • Level: First
    Recreation
    • Description: Flooring: Carpet
    • Level: Lower
    • Dimensions: 21 x 18
    Heating
    • Forced Air, Fireplace(s), Gas
    Cooling
    • Central Air, Ceiling Fan(s)
    Appliances
    • Included: Dishwasher, Disposal, Microwave, Range, Refrigerator
    • Laundry: Main Level
    Features
    • Breakfast Bar, Ceiling Fan(s), Double Vanity, Granite Counters, High Ceilings, Kitchen Island, Open Floorplan, Pantry, Vaulted Ceiling(s), Walk-In Closet(s)
    • Basement: Full,Partially Finished,Sump Pump
    • Number of fireplaces: 1
    • Fireplace features: Family Room, Gas Log, Gas
    Interior area
    • Total structure area: 2,820
    • Total interior livable area: 2,820 sqft
    • Finished area above ground: 2,100
    • Finished area below ground: 720

    Property

    Parking
    • Parking features: Attached, Concrete, Direct Access, Garage Faces Front, Garage, Garage Door Opener
    • Attached garage spaces: 2
    Features
    • Levels: Three Or More
    • Patio & porch: Deck, Patio
    • Fencing: Partial,Privacy,Vinyl
    Lot
    • Size: 7,997 Square Feet
    • Features: Cul-De-Sac, Landscaped, Paved
    Details
    • Additional structures: Shed(s)
    • Parcel number: 35A005A001960

    Construction

    Type & style
    • Home type: SingleFamily
    • Architectural style: Colonial
    • Property subtype: Single Family Residence
    Materials
    • Concrete, Vinyl Siding
    • Roof: Asphalt
    Condition
    • Year built: 2007

    Utilities & green energy

    • Sewer: Public Sewer
    • Water: Public

    Community & HOA

    Community
    • Features: Playground
    • Security: Smoke Detector(s)
    • Subdivision: Heisley Park Residential Sub
    HOA
    • Has HOA: Yes
    • Services included: Common Area Maintenance, Recreation Facilities
    • HOA fee: $225 semi-annually
    • HOA name: Heisley Park
    Location
    • Region: Painesville

    Financial & listing details

    • Price per square foot: $129/sqft
    • Tax assessed value: $305,850
    • Annual tax amount: $4,593
    • Date on market: 8/27/2025
    • Cumulative days on market: 29 days
    • Listing agreement: Exclusive Right To Sell
    • Listing terms: Cash,Conventional,FHA,VA Loan

    Price history

    DateEventPrice
    11/12/2025Sold$365,000-5.2%$129/sqft
    Source: Public Record Report a problem
    9/25/2025Pending sale$384,900$136/sqft
    Source: MLS Now #5151425 Report a problem
    9/8/2025Price change$384,900-1.3%$136/sqft
    Source: MLS Now #5151425 Report a problem
    8/27/2025Listed for sale$389,900+71.8%$138/sqft
    Source: MLS Now #5151425 Report a problem
    7/5/2016Sold$227,000-5.2%$80/sqft
    Source: MLS Now #3805052 Report a problem
    5/9/2016Pending sale$239,500$85/sqft
    Source: Keller Williams - Keller Williams Greater Cleveland NE #3805052 Report a problem
    5/4/2016Listed for sale$239,500+8.9%$85/sqft
    Source: Keller Williams Grt Cleve NE #3805052 Report a problem
    6/8/2013Listing removed$220,000$78/sqft
    Source: Keller Williams Realty Greater Cleveland Northeast #3363888 Report a problem
    5/11/2013Price change$220,000-2.2%$78/sqft
    Source: Keller Williams Realty Greater Cleveland Northeast #3363888 Report a problem
    11/9/2012Listed for sale$225,000-5.5%$80/sqft
    Source: Keller Williams Realty Greater Cleveland Northeast #3363888 Report a problem
    4/24/2007Sold$238,100$84/sqft
    Source: Public Record Report a problem

    Public tax history

    YearProperty taxesTax assessment
    2025$4,569 -0.5%$107,050
    2024$4,593 +1%$107,050 +21.2%
    2023$4,548 +0.3%$88,340
    2022$4,535 -0.4%$88,340
    2021$4,555 +1.8%$88,340 +15%
    2020$4,475 -0.9%$76,810
    2019$4,517 +16.1%$76,810 +16.4%
    2018$3,890 $65,990
    2017$3,890 +8.9%$65,990
    2016$3,572 +5.8%$65,990
    2015$3,376 -1.8%$65,990
    2014$3,438 0%$65,990
    2013$3,438 +9.4%$65,990
    2012$3,142 -6.1%$65,990 -10.2%
    2011$3,347 +0.3%$73,500
    2010$3,338 +6%$73,500
    2009$3,149 -2.6%$73,500 -10%
    2008$3,233 +545.6%$81,666 +558%
    2007$501 +2268.9%$12,411 +4748%
    2006$21 $256
    Find assessor info on the county website

    Neighborhood: 44077

    Nearby schools

    GreatSchools rating
    Schools provided by the listing agent
    • District: Riverside LSD Lake- 4306

    Source: MLS Now. This data may not be complete. We recommend contacting the local school district to confirm school assignments for this home.

    Get a cash offer in 3 minutes
    Find out how much your home could sell for in as little as 3 minutes with a no-obligation cash offer.
    Estimated market value
    $374,000
    Get a cash offer in 3 minutes
    Find out how much your home could sell for in as little as 3 minutes with a no-obligation cash offer.
    Estimated market value
    $374,000