To properly evaluate this property, the buyer should schedule an in-person showing rather than relying solely on a drive-by or online listing. This charming circa 1929 Craftsman-style bungalow ideally situated in West Keene, close to schools, parks, and neighborhood amenities. This solidly built home showcases timeless architectural character including gleaming hardwood floors, a board & batten living room ceiling, wide wood trim, classic built-ins, and a cozy fireplace that anchors the spacious living area. The updated kitchen offers generous counter space, stainless steel appliances, and excellent flow into the formal dining room perfect for everyday living and entertaining. Original charm blends seamlessly with thoughtful improvements throughout. The first floor includes a bedroom or office along with a full bath, offering flexible living options. The second level features 3 bedrooms a full bath & laundry room, providing comfortable space for family. Enjoy the additional 3-season porch overlooking the backyard, an ideal space for morning coffee, relaxing evenings, or entertaining. A welcoming open front porch and detached garage complete this delightful property. A wonderful opportunity to own a character-filled home in an established and convenient Keene neighborhood. Zoned for professional service businesses
Active
Listed by: RE/MAX Town & Country • Tere Clarkson
$459,900
549 West Street, Keene, NH 03431
4beds
1,968sqft
Single Family Residence
Built in 1929
0.31 Acres Lot
$-- Zestimate®
$234/sqft
$-- HOA
What's special
Detached garageWelcoming open front porchGleaming hardwood floorsTimeless architectural characterStainless steel appliancesClassic built-insWide wood trim
- 113 days
- 555
- 16
Zillow last checked:
Listing updated:
Listed by:
Tere Clarkson,
RE/MAX Town & Country 603-357-4100
Source: PrimeMLS,MLS#: 5079310
Facts & features
Interior
Bedrooms & bathrooms
- Bedrooms: 4
- Bathrooms: 2
- Full bathrooms: 2
Heating
- Oil
Cooling
- None
Appliances
- Included: Dishwasher, Microwave, Refrigerator, Electric Stove
- Laundry: 2nd Floor Laundry
Features
- Ceiling Fan(s)
- Flooring: Hardwood, Tile
- Basement: Full,Interior Entry
- Has fireplace: Yes
- Fireplace features: Wood Burning
Interior area
- Total structure area: 3,280
- Total interior livable area: 1,968 sqft
- Finished area above ground: 1,968
- Finished area below ground: 0
Property
Parking
- Total spaces: 2
- Parking features: Paved
- Garage spaces: 2
Features
- Levels: Two
- Stories: 2
- Frontage length: Road frontage: 138
Lot
- Size: 0.31 Acres
- Features: City Lot, Landscaped, Level
Details
- Parcel number: KEENM565L1
- Zoning description: HD
Construction
Type & style
- Home type: SingleFamily
- Architectural style: Craftsman
- Property subtype: Single Family Residence
Materials
- Wood Frame, Stucco Exterior
- Foundation: Concrete
- Roof: Shingle
Condition
- New construction: No
- Year built: 1929
Utilities & green energy
- Electric: Circuit Breakers
- Sewer: Public Sewer
- Utilities for property: Cable Available, Fiber Optic Internt Avail
Community & HOA
Location
- Region: Keene
Financial & listing details
- Price per square foot: $234/sqft
- Tax assessed value: $255,700
- Annual tax amount: $8,456
- Date on market: 6/15/2026
Estimated market value
Not available
Estimated sales range
Not available
Not available
Price history
| Date | Event | Price |
|---|---|---|
| 8/3/2026 | Listed for sale | $459,900$234/sqft |
Source:  PrimeMLS #5079310 Report a problem PrimeMLS #5079310 Report a problem | ||
| 6/29/2026 | Pending sale | $459,900$234/sqft |
Source: PrimeMLS #5079310 Report a problem | ||
| 6/15/2026 | Listed for sale | $459,900-8%$234/sqft |
Source: PrimeMLS #5079310 Report a problem | ||
| 6/1/2026 | Listing removed | $499,900$254/sqft |
Source: PrimeMLS #5079310 Report a problem | ||
| 5/18/2026 | Price change | $499,900-8.9%$254/sqft |
Source: PrimeMLS #5079310 Report a problem | ||
| 5/5/2026 | Price change | $549,000-8.3%$279/sqft |
Source: PrimeMLS #5079310 Report a problem | ||
| 3/30/2026 | Price change | $599,000-7.8%$304/sqft |
Source: PrimeMLS #5079310 Report a problem | ||
| 3/13/2026 | Listed for sale | $650,000+263.1%$330/sqft |
Source: PrimeMLS #5079310 Report a problem | ||
| 7/19/2018 | Sold | $179,000+2.9%$91/sqft |
Source: PrimeMLS #4656377 Report a problem | ||
| 5/25/2018 | Price change | $174,000-2.8%$88/sqft |
Source: HKS Associates, Inc. #4656377 Report a problem | ||
| 4/26/2018 | Price change | $179,000-3.2%$91/sqft |
Source: HKS Associates, Inc. #4656377 Report a problem | ||
| 4/17/2018 | Listed for sale | $185,000+28.6%$94/sqft |
Source: HKS Associates, Inc. #4656377 Report a problem | ||
| 1/28/2013 | Sold | $143,900+41.1%$73/sqft |
Source: Public Record Report a problem | ||
| 12/22/1998 | Sold | $102,000+24.4%$52/sqft |
Source: Public Record Report a problem | ||
| 6/14/1996 | Sold | $82,000$42/sqft |
Source: Public Record Report a problem | ||
Public tax history
| Year | Property taxes | Tax assessment |
|---|---|---|
| 2024 | $8,456 +5.1% | $255,700 +1.4% |
| 2023 | $8,043 +2.8% | $252,200 |
| 2022 | $7,826 -0.8% | $252,200 |
| 2021 | $7,889 +6.1% | $252,200 +26.4% |
| 2020 | $7,437 -0.9% | $199,500 |
| 2019 | $7,501 +1.3% | $199,500 |
| 2018 | $7,405 -0.3% | $199,500 |
| 2017 | $7,425 +2.3% | $199,500 |
| 2016 | $7,260 | $199,500 |
Find assessor info on the county website
Monthly payment
Est. payment
Payment breakdown
Explore the cost of this home by adjusting the details. Changes won't be saved.Climate risks
Neighborhood: 03431
Similar homes
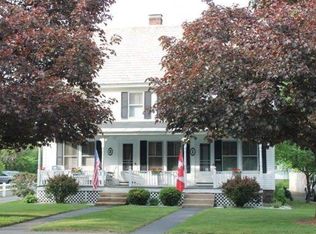
- $369,9003 bd2 ba1.3k sqft27 Russell Street, Keene, NH 03431Active
 MLS ID #5110691, Mary Duquette. PrimeMLS
 - $449,9003 bd1 ba1.8k sqft52 Allen Court, Keene, NH 03431Active
 MLS ID #5110048, Christine Houston. PrimeMLS
 - $565,0005 bd3 ba2.6k sqft67 Park Avenue, Keene, NH 03431Active
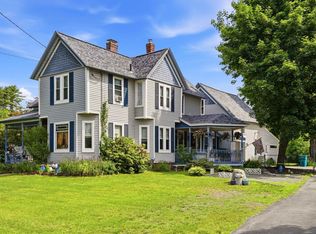 MLS ID #5094732, Karl Zahn. PrimeMLS
 - $449,0003 bd3 ba1.2k sqft32 Matthews Road, Keene, NH 03431Active
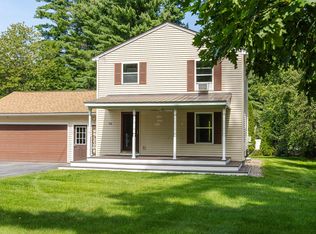 MLS ID #5106888, Kathryn A Beam. PrimeMLS
