Skip main navigation
Off market
  • $501,400

    549 Wheatfield Way, Nashville, TN 37209

    3beds
    1,782sqft
    SingleFamily
    Built in 2003
    8,712 Square Feet Lot
    $501,400 Zestimate®
    $281/sqft
    $2,788 Estimated rent

    Home value

    $501,400

    $476,000 - $526,000

    $2,788/mo

    Zestimate® history
    Loading
    Loading...

    Owner options

    List your home for rent

    $2,788/mo

    Rent Zestimate®

    Find your next renter with Zillow Rental Manager. Plus, with online applications, you can quickly screen prospective tenants – for free.

    Learn more

    $2,788/mo

    Rent Zestimate®

    Refinance and save

    $2,947/mo

    Est. payment

    Refinancing to a lower rate could help reduce your monthly payments and save thousands over the life of the loan.

    See today's rates

    $2,947/mo

    Est. payment

    Explore your selling options

    Work with a Zillow partner agent

    Leverage their expertise and Zillow's premium Showcase listings to get your home seen by more buyers.

    Get started

    List with your own agent

    Get your home in front of millions of buyers by listing it on Zillow.

    Learn how to do it

    Sell it yourself

    Take full control of how buyers see your home on Zillow by listing For Sale by Owner (FSBO).

    List your home

    What's special

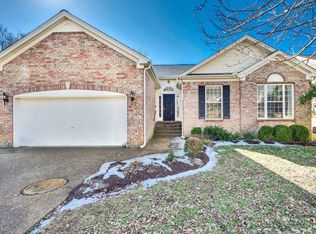
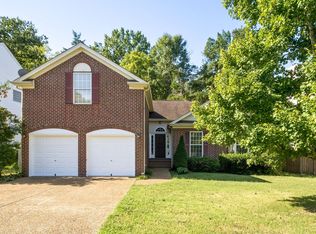
    Appointments: Harry Date 615-352-1039 One-level living in Bellevue, with a beautiful four-season sunroom. Off I-40 West, Exit 199 - 15 minutes from downtown, minutes to One Bellevue Place and Nashville West. Immaculate one story home has tall vaulted ceilings with spacious living and dining areas. This home has a split floor plan with the master suite and bathroom on one side, and two additional bedrooms, full bath, and dining room on the other side. Next to the dining room are the kitchen, morning room and living room. The kitchen has spacious cherry wood cabinets with decorative ceramic tile backsplash, a breakfast counter; it overlooks a morning room with French doors to access the custom vinyl top-of-the-line four season sunroom, which has high performance insulated glass throughout with three skylights and a separate A/C and heating unit. It is a wonderful room to relax in, watch nature at play, or to use as an office. The sunroom has an adjacent composite deck that never needs staining where you can BBQ or just sit and enjoy the day. The living room area has vaulted ceilings, a three-window view of the sunroom, an acrylic ceiling fan and a fireplace to make the room cozy on a cold winter’s night. The master bedroom has a tray ceiling, overhead fan, and walk-in closet. The master bath has two sinks and cherry wood cabinets, a whirlpool tub, and shower. This home has a sprinkler system, and features a beautifully landscaped back yard, colorful trees, yard art, and birds enjoying the feeder and bird baths. At night it is transformed into a mini-Cheekwood, with illuminated individual halogen light fixtures to light up the yard, colorful trees, and yard art. Additional features: 1. Only five steps into house from sidewalk or garage. 2. Two car garage with side door into garage for convenience, with windows. Garage has remote control garage door, and built-in shelves on three walls. 3. Gas stove and heating 4. New 50 gallon gas water heater 5. Gas fireplace is convertible to wood burning. 6. Under-sink, reverse osmosis water filtration system in kitchen 7. Six ceiling fans. 8. Storm door with retractable screen. 9. Air conditioned/heated crawl space to eliminate moisture and mold. 10. Some furniture and window coverings are available. Outside Features 11. One of the best kept lawns and trees in the neighborhood. 12. Sprinkler system with 7 zones, control valves, and electronic controller ($5,000). 13. Addition of $5,000 worth of trees and landscaping in back yard. 14. Brand new roof in 2012. The ventilated roof keeps house cooler in summer, reducing utility bills. 15. High quality composite deck, never needs staining. Under Get more Information, fill in the information, uncheck the financing box, check the Property Owner option button; then click Contact.

    This property is off market, which means it's not currently listed for sale or rent on Zillow. This may be different from what's available on other websites or public sources.
    Facts & features

    Interior

    Bedrooms & bathrooms
    • Bedrooms: 3
    • Bathrooms: 2
    • Full bathrooms: 2
    Heating
    • Forced air, Gas
    Cooling
    • Central
    Appliances
    • Included: Dishwasher, Dryer, Garbage disposal, Microwave, Range / Oven, Refrigerator, Washer
    Features
    • Flooring: Carpet, Hardwood, Linoleum / Vinyl
    • Basement: None
    • Has fireplace: Yes
    Interior area
    • Total interior livable area: 1,782 sqft

    Property

    Parking
    • Parking features: Garage - Attached
    Features
    • Exterior features: Brick
    Lot
    • Size: 8,712 Square Feet
    Details
    • Parcel number: 114070B02800CO

    Construction

    Type & style
    • Home type: SingleFamily
    Materials
    • Foundation: Crawl/Raised
    • Roof: Asphalt
    Condition
    • Year built: 2003

    Community & HOA

    HOA
    • Has HOA: Yes
    • HOA fee: $33 monthly
    Location
    • Region: Nashville

    Financial & listing details

    • Price per square foot: $281/sqft
    • Tax assessed value: $509,500
    • Annual tax amount: $3,544

    Price history

    DateEventPrice
    6/9/2021Sold$432,500+41%$243/sqft
    Source: RealTracs MLS as distributed by MLS GRID #2246118 Report a problem
    2/21/2018Sold$306,800-12.3%$172/sqft
    Source: Public Record Report a problem
    1/17/2018Pending sale$349,900$196/sqft
    Source: Owner Report a problem
    12/31/2017Listed for sale$349,900+101.8%$196/sqft
    Source: Owner Report a problem
    7/3/2003Sold$173,421$97/sqft
    Source: Public Record Report a problem

    Public tax history

    YearProperty taxesTax assessment
    2025$3,544 +43.7%$127,375 +51%
    2024$2,465 $84,375
    2023$2,465 $84,375
    2022$2,465 -1%$84,375
    2021$2,492 -1.3%$84,375 +26.6%
    2020$2,524 +37.5%$66,625
    2019$1,836 $66,625
    2018$1,836 $66,625
    2017$1,836 $66,625 +55.8%
    2016$1,836 +9.4%$42,750
    2015$1,678 $42,750
    2014$1,678 $42,750
    2013-- $42,750 -9.1%
    2012-- $47,050
    2011-- $47,050
    2010-- $47,050
    2009-- $47,050 +19.1%
    2008-- $39,500
    2007-- $39,500
    2006-- --
    2005-- --
    2004-- --
    2003-- --
    Find assessor info on the county website

    Neighborhood: Westchase - Charlotte

    Nearby schools

    GreatSchools rating
    Get a cash offer in 3 minutes
    Find out how much your home could sell for in as little as 3 minutes with a no-obligation cash offer.
    Estimated market value
    $501,400
    Get a cash offer in 3 minutes
    Find out how much your home could sell for in as little as 3 minutes with a no-obligation cash offer.
    Estimated market value
    $501,400