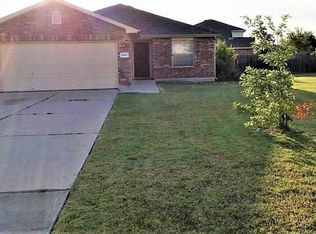
50% off the first full month's rent! Welcome to 549 White Steppe Way Your Serene Townhome in Georgetown! Nestled in the tranquil Saddlecreek community, this beautiful townhouse offers 1,604 square feet of comfortable living space. Built in 2020, the home features four bedrooms and 2.5 bathrooms, providing ample space. The open floor plan seamlessly connects the living, dining, and kitchen areas, creating a spacious and inviting environment. The modern kitchen boasts quartz countertops, a breakfast bar, and stainless steel appliances, perfect for cooking and entertaining. The living area is bright and airy, ideal for gatherings or relaxing after a long day. Each bedroom is generously sized, with walk-in closets for extra storage. The primary bedroom includes an en-suite bathroom, offering a private retreat. The community amenities include a sparkling pool, a fitness room, and scenic walking trails, perfect for a morning jog or an evening stroll. This home is just 10 minutes from Downtown Georgetown! All leases will be enrolled in the ALPS Resident Benefit Program at a cost of $45.95/month. Details can be found on the picture/brochure included.
House for rent
Singlefamily
Available now
Cats, dogs OK
Air conditioner, central air
Electric dryer hookup laundry
4 Garage spaces parking
Central
What's special
Stainless steel appliancesFour bedroomsQuartz countertopsModern kitchenScenic walking trailsSpacious and inviting environmentBreakfast bar
- 26 days |
- -- |
- -- |
Zillow last checked:
Listing updated:
Travel times

Let’s turn your rent into credit progress
Build credit history with every on-time payment and get credit for the payment you’re already making.
Facts & features
Interior
Bedrooms & bathrooms
- Bedrooms: 4
- Bathrooms: 3
- Full bathrooms: 2
- 1/2 bathrooms: 1
Heating
- Central
Cooling
- Air Conditioner, Central Air
Appliances
- Included: Dishwasher, Free-Standing Electric Range, Garbage Disposal, Microwave Oven, Washer Dryer Hookups
- Laundry: Electric Dryer Hookup, Hookups, Laundry Room
Features
- 2 Primary Baths, Bar, Breakfast Bar, Ceiling Fan(s), Ceiling Fan(s), Electric Dryer Hookup, Open Floorplan, Pantry, Pantry, Quartz Counters, Walk-In Closet(s)
- Flooring: Tile, Vinyl
Interior area
- Total interior livable area: 1,604 sqft
Property
Parking
- Total spaces: 4
- Parking features: Driveway, Garage, Open, Private
- Has garage: Yes
- Has uncovered spaces: Yes
- Details: Contact manager
Features
- Stories: 2
- Exterior features: 2 Primary Baths, Playground, Private Yard, Quartz Counters, Trees-Small (under 20 Ft)
- Has private pool: Yes
- Pool features: Contact manager
- View description: Contact manager
Lot
- Features: Back Yard, Private
Details
- Additional structures: Garage(s)
- Parcel number: R20956300000032
Construction
Type & style
- Home type: SingleFamily
- Property subtype: SingleFamily
Materials
- Roof: Composition
Condition
- Year built: 2020
Community & HOA
Community
- Features: Fitness Center, Playground, Pool
HOA
- Amenities included: Fitness Center
Location
- Region: Georgetown
Financial & listing details
- Lease term: 12 Months
Nearby apartments for rent
Price history
| Date | Event | Price |
|---|---|---|
| 9/18/2026 | Listed for rent | $1,950$1/sqft |
Source: Unlock MLS #1164519 Report a problem | ||
| 10/7/2024 | Listing removed | $305,000$190/sqft |
Source:  Central Texas MLS #554655 Report a problem Central Texas MLS #554655 Report a problem | ||
| 9/9/2024 | Price change | $305,000-4.4%$190/sqft |
Source: Central Texas MLS #554655 Report a problem | ||
| 8/15/2024 | Listed for sale | $319,000$199/sqft |
Source:  Unlock MLS #9075206 Report a problem Unlock MLS #9075206 Report a problem | ||