Skip main navigation
Closed
  • Listing Provided by: Re/Max River Bend
    Bought with: Re/Max River Bend
    $253,000

    549 Windrift Dr, Belleville, IL 62221

    3beds
    1,904sqft
    Single Family Residence
    Built in 1979
    0.25 Acres Lot
    $257,900 Zestimate®
    $133/sqft
    $2,031 Estimated rent

    Home value

    $257,900

    $230,000 - $291,000

    $2,031/mo

    Zestimate® history
    Loading
    Loading...

    Owner options

    List your home for rent

    $2,031/mo

    Rent Zestimate®

    Find your next renter with Zillow Rental Manager. Plus, with online applications, you can quickly screen prospective tenants – for free.

    Learn more

    $2,031/mo

    Rent Zestimate®

    Refinance and save

    $1,765/mo

    Est. payment

    Refinancing to a lower rate could help reduce your monthly payments and save thousands over the life of the loan.

    See today's rates

    $1,765/mo

    Est. payment

    Explore your selling options

    Work with a Zillow partner agent

    Leverage their expertise and Zillow's premium Showcase listings to get your home seen by more buyers.

    Get started

    List with your own agent

    Get your home in front of millions of buyers by listing it on Zillow.

    Learn how to do it

    Sell it yourself

    Take full control of how buyers see your home on Zillow by listing For Sale by Owner (FSBO).

    List your home

    What's special

    Brick ranchModern remote-controlled gas fireplaceUpdated bathroomsWell-maintained landscapingUpdated en-suite bathPrimary suitePrivate flat backyard
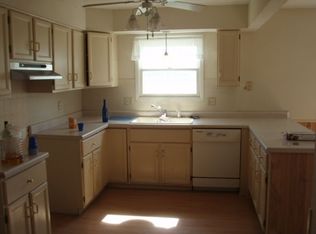
    Don’t miss this meticulously maintained brick ranch in the highly desirable Weatherstone subdivision! This home offers 3 spacious bedrooms, 2 full bathrooms, and a large open-concept living area with a modern, remote-controlled gas fireplace that adds warmth and style. Interior Features: Updated kitchen with granite countertops, modern cabinetry, pantry, and hardwood floors. All kitchen appliances stay. Freshly painted in neutral tones throughout. Brand-new neutral carpet. Primary suite with updated en-suite bath and huge walk-in closet. Updated bathrooms throughout. Laundry room with washer & dryer included. Modern, remote-controlled gas fireplace. Exterior Features: Oversized 2-car garage with storage space. Sliding door leads to deck and private, flat backyard—great for entertaining and BBQs. Well-maintained landscaping. Location Highlights: Across the street from SWIC, 15 minutes to Scott AFB, 30 minutes to downtown St. Louis. Close to shopping, dining, schools, sports complex, and bike trails. This home combines comfort, style, and convenience in an unbeatable location—schedule your showing today!

    Zillow last checked:

    Listing updated:

    Listing Provided by:

    Shawna Aughenbaugh 618-772-2850,

    Re/Max River Bend

    Bought with:

    Shawna Aughenbaugh, 475163246

    Re/Max River Bend

    Source: MARIS,MLS#: 25041701MLS LogoOriginating MLS: Southwestern Illinois Board of REALTORS

    Facts & features

    Interior

    Bedrooms & bathrooms
    • Bedrooms: 3
    • Bathrooms: 2
    • Full bathrooms: 2
    • Main level bathrooms: 2
    • Main level bedrooms: 3
    Primary bedroom
    • Features: Floor Covering: Carpeting
    • Level: Main
    • Area: 176
    • Dimensions: 16x11
    Bedroom
    • Features: Floor Covering: Carpeting
    • Level: Main
    • Area: 120
    • Dimensions: 12x10
    Bedroom 2
    • Features: Floor Covering: Carpeting
    • Level: Main
    • Area: 132
    • Dimensions: 11x12
    Primary bathroom
    • Features: Floor Covering: Ceramic Tile
    • Level: Main
    • Area: 32
    • Dimensions: 8x4
    Bathroom
    • Description: 8
    • Features: Floor Covering: Ceramic Tile
    • Level: Main
    • Dimensions: x4
    Dining room
    • Features: Floor Covering: Carpeting
    • Level: Main
    • Area: 221
    • Dimensions: 17x13
    Kitchen
    • Features: Floor Covering: Wood
    • Level: Main
    • Area: 154
    • Dimensions: 14x11
    Laundry
    • Features: Floor Covering: Vinyl
    • Level: Main
    • Area: 88
    • Dimensions: 11x8
    Living room
    • Features: Floor Covering: Carpeting
    • Level: Main
    • Area: 352
    • Dimensions: 22x16
    Heating
    • Natural Gas
    Cooling
    • Central Air
    Features
    • Basement: Crawl Space
    • Number of fireplaces: 1
    • Fireplace features: Gas Log, Gas Starter, Masonry, Wood Burning
    Interior area
    • Total structure area: 1,904
    • Total interior livable area: 1,904 sqft
    • Finished area above ground: 1,904

    Property

    Parking
    • Total spaces: 2
    • Parking features: Garage - Attached
    • Attached garage spaces: 2
    Features
    • Levels: One
    Lot
    • Size: 0.25 Acres
    • Dimensions: 10,890
    • Features: Back Yard, Front Yard, Landscaped, Level, Near Public Transit
    Details
    • Parcel number: 0824.0407003
    • Special conditions: Standard

    Construction

    Type & style
    • Home type: SingleFamily
    • Architectural style: Ranch
    • Property subtype: Single Family Residence
    Materials
    • Brick
    Condition
    • Year built: 1979

    Utilities & green energy

    • Sewer: Public Sewer
    • Water: Public
    • Utilities for property: Electricity Connected

    Community & neighborhood

    Location
    • Region: Belleville
    • Subdivision: Weatherstone Sub

    Other

    Other facts
    • Listing terms: Conventional,FHA,VA Loan

    Price history

    DateEventPrice
    9/1/2025Sold$253,000+1.2%$133/sqft
    Source: MARIS #25041701 Report a problem
    8/2/2025Contingent$249,900$131/sqft
    Source: MARIS #25041701 Report a problem
    8/2/2025Pending sale$249,900$131/sqft
    Source: MARIS #25041701 Report a problem
    7/30/2025Listed for sale$249,900$131/sqft
    Source: MARIS #25041701 Report a problem

    Public tax history

    YearProperty taxesTax assessment
    2024$4,353 +15.8%$62,497 +14.8%
    2023$3,760 +7.7%$54,427 +9.8%
    2022$3,491 +2.3%$49,569 +4.3%
    2021$3,413 +3.2%$47,534 +4.1%
    2020$3,307 +7.5%$45,640 +6.7%
    2019$3,075 +4.4%$42,781 +2.6%
    2018$2,945 +106%$41,689 +2.7%
    2017$1,429 $40,579 +3.6%
    2016$1,429 -48.8%$39,180 -2.5%
    2014$2,792 -25.3%$40,178
    2013$3,739 $40,178 -2.1%
    2012-- $41,019 -4.1%
    2011-- $42,778 -24.6%
    2010-- $56,705 -3.1%
    2009-- $58,536
    2008-- $58,536 +10.8%
    2006-- $52,851 +5.8%
    2005$3,467 +6.2%$49,977 +6.9%
    2004$3,265 $46,751 +7.7%
    2003-- $43,392 +5.6%
    2002-- $41,106 +4.9%
    2001-- $39,201 +1%
    2000-- $38,820

    Find assessor info on the county website

    Neighborhood: 62221

    Nearby schools

    GreatSchools rating
    Schools provided by the listing agent
    • Elementary: Belle Valley Dist 119
    • Middle: Belle Valley Dist 119
    • High: Belleville High School-East

    Source: MARIS. This data may not be complete. We recommend contacting the local school district to confirm school assignments for this home.

    Get a cash offer in 3 minutes
    Find out how much your home could sell for in as little as 3 minutes with a no-obligation cash offer.
    Estimated market value
    $257,900
    Get a cash offer in 3 minutes
    Find out how much your home could sell for in as little as 3 minutes with a no-obligation cash offer.
    Estimated market value
    $257,900