Skip main navigation
Sold for $465,000
  • $465,000

    549 Winter Hill Ln, Lexington, KY 40509

    3beds
    2,475sqft
    Single Family Residence
    Built in 1997
    8,620 Square Feet Lot
    $474,600 Zestimate®
    $188/sqft
    $2,652 Estimated rent

    Home value

    $474,600

    $441,000 - $513,000

    $2,652/mo

    Zestimate® history
    Loading
    Loading...

    Owner options

    List your home for rent

    $2,652/mo

    Rent Zestimate®

    Find your next renter with Zillow Rental Manager. Plus, with online applications, you can quickly screen prospective tenants – for free.

    Learn more

    $2,652/mo

    Rent Zestimate®

    Refinance and save

    $3,207/mo

    Est. payment

    Refinancing to a lower rate could help reduce your monthly payments and save thousands over the life of the loan.

    See today's rates

    $3,207/mo

    Est. payment

    Explore your selling options

    Work with a Zillow partner agent

    Leverage their expertise and Zillow's premium Showcase listings to get your home seen by more buyers.

    Get started

    List with your own agent

    Get your home in front of millions of buyers by listing it on Zillow.

    Learn how to do it

    Sell it yourself

    Take full control of how buyers see your home on Zillow by listing For Sale by Owner (FSBO).

    List your home

    What's special

    Generous brick patioMature landscapingBrick-front homeWalking trailsLarge windowsExpansive windowsComfortable bedrooms
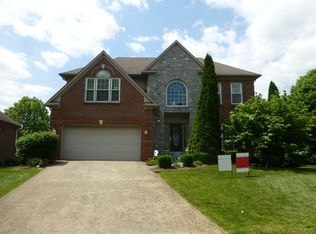
    Welcome to this beautifully maintained brick-front home nestled in the quietly desirable Andover Hills subdivision. Located at 549 Winter Hill Lane, this charming residence backs directly to lush green space and walking trails—offering a serene natural backdrop you'll love each day. Step inside and you'll be greeted by expansive windows that flood the living spaces with light and frame the outdoor view. The living and dining areas flow effortlessly toward the rear of the home, where a generous brick patio awaits—ideal for morning coffee, evening conversation or open-air entertaining. The heart of the home is the open family room/kitchen zone: large windows keep the scene connected to the outdoors, and seamless access to the patio invites indoor-outdoor living. Primary bedroom suite is on the first level for ease of living. Upstairs two comfortable bedrooms and a full bath provide plenty of comfort and flexibility. There is an unfinished area over the garage that could be finished for an additional bedroom/bonus room. Outside, the lot is smartly laid-out with mature landscaping and direct access to the neighborhood's walking network—perfect for anyone craving a daily dose of nature. With its outstanding location, thoughtful layout and indoor-outdoor emphasis, this home offers a rare combination of comfort and lifestyle. Don't miss the chance to claim your private oasis—while still being minutes from all the Lexington amenities you appreciate. *Property is being sold "AS IS" with inspections welcomed.

    Zillow last checked:

    Listing updated:

    Listed by:

    Elizabeth Hodge 859-333-9933,

    Lifstyl Real Estate

    Bought with:

    Michelle Slayton, 274595

    National Real Estate

    Source: Imagine MLS,MLS#: 25504969MLS Logo

    Facts & features

    Interior

    Bedrooms & bathrooms
    • Bedrooms: 3
    • Bathrooms: 3
    • Full bathrooms: 2
    • 1/2 bathrooms: 1
    Primary bedroom
    • Level: First
    Kitchen
    • Level: First
    Living room
    • Level: First
    Heating
    • Forced Air
    Cooling
    • Electric
    Appliances
    • Included: Dryer, Disposal, Dishwasher, Microwave, Refrigerator, Washer, Oven
    • Laundry: Electric Dryer Hookup, Washer Hookup
    Features
    • Entrance Foyer, Eat-in Kitchen, Master Downstairs, Walk-In Closet(s), Ceiling Fan(s)
    • Flooring: Carpet, Hardwood, Tile
    • Windows: Blinds
    • Basement: Crawl Space
    • Number of fireplaces: 1
    • Fireplace features: Family Room, Gas Log, Masonry
    Interior area
    • Total structure area: 2,475
    • Total interior livable area: 2,475 sqft
    • Finished area above ground: 2,475
    • Finished area below ground: 0

    Property

    Parking
    • Total spaces: 2
    • Parking features: Attached Garage, Garage Faces Front
    • Garage spaces: 2
    Features
    • Levels: One and One Half
    • Fencing: None
    • Has view: Yes
    • View description: Neighborhood
    Lot
    • Size: 8,620 Square Feet
    Details
    • Parcel number: 20129560

    Construction

    Type & style
    • Home type: SingleFamily
    • Property subtype: Single Family Residence
    Materials
    • Brick Veneer
    • Foundation: Block
    • Roof: Composition
    Condition
    • New construction: No
    • Year built: 1997

    Utilities & green energy

    • Sewer: Public Sewer
    • Water: Public

    Community & HOA

    Community
    • Features: Park
    • Subdivision: Andover Hills
    HOA
    • Has HOA: Yes
    • Amenities included: None
    • Services included: Maintenance Grounds
    • HOA fee: $360 annually
    Location
    • Region: Lexington

    Financial & listing details

    • Price per square foot: $188/sqft
    • Tax assessed value: $339,700
    • Annual tax amount: $3,627
    • Date on market: 10/30/2025

    Price history

    DateEventPrice
    11/24/2025Sold$465,000-2.1%$188/sqft
    Source: Imagine MLS #25504969 Report a problem
    11/5/2025Pending sale$475,000$192/sqft
    Source: Imagine MLS #25504969 Report a problem
    10/30/2025Listed for sale$475,000+106.1%$192/sqft
    Source: Imagine MLS #25504969 Report a problem
    1/12/2000Sold$230,500$93/sqft
    Source: Imagine MLS #2000181 Report a problem

    Public tax history

    YearProperty taxesTax assessment
    2024$3,627 $339,700
    2023$3,627 +22.4%$339,700 +24.7%
    2022$2,962 $272,400
    2021$2,962 -0.5%$272,400
    2020$2,978 $272,400
    2019$2,978 -0.7%$272,400
    2018$2,999 +4.9%$272,400
    2017$2,858 +18.3%$272,400 +9%
    2015$2,417 $250,000 +16.8%
    2014$2,417 $214,000 -14.4%
    2012$2,417 $250,000
    2011-- --
    2010-- --
    2009-- --
    2008-- $218,600
    2006-- --
    2005-- --
    2004-- --
    Find assessor info on the county website

    Neighborhood: 40509

    Nearby schools

    GreatSchools rating
    Schools provided by the listing agent
    • Elementary: Athens-Chilesburg
    • Middle: Edythe J. Hayes
    • High: Frederick Douglass

    Source: Imagine MLS. This data may not be complete. We recommend contacting the local school district to confirm school assignments for this home.

    Get pre-qualified for a loan
    At Zillow Home Loans, we can pre-qualify you in as little as 5 minutes with no impact to your credit score.

    An equal housing lender. NMLS #10287.

    Sell for more on Zillow
    Get a Zillow Showcase℠ listing at no additional cost and you could sell for .
    $474,600
    2% more
    +$9,492
    With Zillow Showcase(estimated)
    $484,092