Welcome to your storybook home in Historic Woodruff Place, where classic charm meets modern living. This beautifully restored property sits on one of Indy's most picturesque streets, lined with lush esplanades, iconic fountains, and charming iron streetlights. Inside, this home is a delightful blend of vintage character and high-end updates, starting with a gourmet kitchen equipped with a top-of-the-line Wolf chef's stove, perfect for culinary creations of any kind. The main floor's primary suite is a rare find in historic homes, giving you convenient, one-level living. Also, magically tucked away in the second bedroom is a *secret Narnia wardrobe door* that opens directly into the third bedroom, currently transformed into an incredible walk-in closet. It's a perfect escape for your wardrobe-and a fun surprise for anyone exploring the home! The third-floor bonus room offers even more flexibility as an additional bedroom, office, or whatever your imagination dreams up. With three floors of living space, tons of storage in the full basement, a huge garage/workshop, and details that blend history with today's comforts, this home is as special as they come. Surrounded by the beauty of Woodruff Place, yet still just minutes from Downtown Indy's shops, cafes, and cultural gems. Come schedule your showing today and prepare to step into a home that's as extraordinary as you are!
Sold
$550,000
549 Woodruff Place East Dr, Indianapolis, IN 46201
5beds
3,059sqft
Residential, Single Family Residence
Built in 1910
6,969 Square Feet Lot
$555,200 Zestimate®
$180/sqft
$2,391 Estimated rent
Home value
$555,200
$516,000 - $600,000
$2,391/mo
Zestimate® history
Owner options
List your home for rent
$2,391/mo
Rent Zestimate®
Find your next renter with Zillow Rental Manager. Plus, with online applications, you can quickly screen prospective tenants – for free.
$2,391/mo
Rent Zestimate®
Refinance and save
$3,471/mo
Est. payment
Refinancing to a lower rate could help reduce your monthly payments and save thousands over the life of the loan.
$3,471/mo
Est. payment
Explore your selling options
Work with a Zillow partner agent
Leverage their expertise and Zillow's premium Showcase listings to get your home seen by more buyers.
Get startedList with your own agent
Get your home in front of millions of buyers by listing it on Zillow.
Learn how to do itSell it yourself
Take full control of how buyers see your home on Zillow by listing For Sale by Owner (FSBO).
List your homeWhat's special
Charming iron streetlightsIconic fountainsSecret narnia wardrobe doorHigh-end updatesPicturesque streetsLush esplanadesVintage character
Zillow last checked:
Listing updated:
Listed by:
Dylan Hostetter 415-652-1393,
CENTURY 21 Scheetz
Bought with:
Megan Sullivan
@properties
Source: MIBOR as distributed by MLS GRID,MLS#: 22010514
Facts & features
Interior
Bedrooms & bathrooms
- Bedrooms: 5
- Bathrooms: 2
- Full bathrooms: 2
- Main level bathrooms: 1
- Main level bedrooms: 1
Primary bedroom
- Features: Hardwood
- Level: Main
- Area: 180 Square Feet
- Dimensions: 15x12
Bedroom 2
- Features: Hardwood
- Level: Upper
- Area: 234 Square Feet
- Dimensions: 18x13
Bedroom 3
- Features: Hardwood
- Level: Upper
- Area: 208 Square Feet
- Dimensions: 16x13
Bedroom 4
- Features: Hardwood
- Level: Upper
- Area: 180 Square Feet
- Dimensions: 15x12
Bedroom 5
- Features: Carpet
- Level: Upper
- Area: 150 Square Feet
- Dimensions: 15x10
Dining room
- Features: Hardwood
- Level: Main
- Area: 224 Square Feet
- Dimensions: 16x14
Kitchen
- Features: Hardwood
- Level: Main
- Area: 180 Square Feet
- Dimensions: 15x12
Living room
- Features: Hardwood
- Level: Main
- Area: 416 Square Feet
- Dimensions: 26x16
Heating
- Forced Air
Cooling
- Has cooling: Yes
Appliances
- Included: Dishwasher, Dryer, Gas Water Heater, Oven, Gas Oven, Range Hood, Refrigerator, Washer
- Laundry: In Basement
Features
- Bookcases, Kitchen Island, Hardwood Floors, High Speed Internet, Pantry
- Flooring: Hardwood
- Windows: Storm Window(s), Window Bay Bow, Wood Frames
- Basement: Full,Partial
- Number of fireplaces: 1
- Fireplace features: Living Room, Wood Burning
Interior area
- Total structure area: 3,059
- Total interior livable area: 3,059 sqft
- Finished area below ground: 0
Property
Parking
- Total spaces: 3
- Parking features: Detached
- Garage spaces: 3
Features
- Levels: Three Or More
- Patio & porch: Covered
Lot
- Size: 6,969 Square Feet
- Features: Street Lights, Mature Trees
Details
- Parcel number: 491006168233000101
- Horse amenities: None
Construction
Type & style
- Home type: SingleFamily
- Architectural style: Craftsman,Traditional
- Property subtype: Residential, Single Family Residence
Materials
- Cedar, Wood
- Foundation: Block, Brick/Mortar
Condition
- Updated/Remodeled
- New construction: No
- Year built: 1910
Utilities & green energy
- Water: Municipal/City
- Utilities for property: Electricity Connected, Sewer Connected
Community & HOA
Community
- Subdivision: Woodruff Place
HOA
- Has HOA: No
Location
- Region: Indianapolis
Financial & listing details
- Price per square foot: $180/sqft
- Tax assessed value: $521,900
- Annual tax amount: $3,664
- Date on market: 11/7/2024
- Cumulative days on market: 4 days
- Electric utility on property: Yes
Price history
| Date | Event | Price |
|---|---|---|
| 12/12/2024 | Sold | $550,000$180/sqft |
Source:  MIBOR as distributed by MLS GRID #22010514 Report a problem MIBOR as distributed by MLS GRID #22010514 Report a problem | ||
| 11/11/2024 | Pending sale | $550,000$180/sqft |
Source: MIBOR as distributed by MLS GRID #22010514 Report a problem | ||
| 11/7/2024 | Listed for sale | $550,000+115.7%$180/sqft |
Source: MIBOR as distributed by MLS GRID #22010514 Report a problem | ||
| 1/22/2021 | Sold | $255,000-3.8%$83/sqft |
Source: MIBOR as distributed by MLS GRID #21756252 Report a problem | ||
| 12/10/2020 | Pending sale | $265,000$87/sqft |
Source: MIBOR as distributed by MLS GRID #21756252 Report a problem | ||
| 12/7/2020 | Listed for sale | $265,000$87/sqft |
Source: Weichert REALTORS� Cooper Grou #21756252 Report a problem | ||
Public tax history
| Year | Property taxes | Tax assessment |
|---|---|---|
| 2025 | $3,604 -1.7% | $521,900 +73.2% |
| 2024 | $3,664 +4% | $301,300 -2.3% |
| 2023 | $3,523 +11.7% | $308,300 +4.9% |
| 2022 | $3,153 +16.2% | $293,900 +8.4% |
| 2021 | $2,712 +4.5% | $271,100 +16.1% |
| 2020 | $2,596 -1.1% | $233,500 +6.3% |
| 2019 | $2,626 +14.3% | $219,700 +6.1% |
| 2018 | $2,297 +2.9% | $207,000 +4.5% |
| 2017 | $2,233 +6.5% | $198,100 +3.9% |
| 2016 | $2,096 +2.8% | $190,700 +0.5% |
| 2014 | $2,039 +0.7% | $189,700 +10.7% |
| 2013 | $2,026 | $171,300 -6.1% |
| 2012 | $2,026 | $182,400 +7.1% |
| 2011 | -- | $170,300 |
| 2010 | $1,764 -2% | $170,300 |
| 2009 | $1,800 | $170,300 -10.7% |
| 2007 | -- | $190,800 |
Find assessor info on the county website
Neighborhood: Near Eastside
Nearby homes
- $415,7003 bd-- ba2.3k sqft559 Woodruff Place East Dr, Indianapolis, IN 46201Off Market
- $381,4003 bd2 ba2.3k sqft537 Woodruff Place East Dr, Indianapolis, IN 46201Off Market
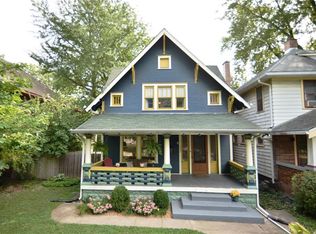
- $373,3004 bd-- ba2.2k sqft531 Woodruff Place East Dr, Indianapolis, IN 46201Off Market
- $466,5007 bd-- ba2.8k sqft571 Woodruff Place East Dr, Indianapolis, IN 46201Off Market
- $436,8003 bd4 ba3k sqft509 Woodruff Place East Dr, Indianapolis, IN 46201Off Market
- $227,4003 bd2 ba1.5k sqft520 Woodruff Place East Dr, Indianapolis, IN 46201Off Market
- $253,7004 bd2 ba2.6k sqft516 Woodruff Place East Dr, Indianapolis, IN 46201Off Market
- $--1 bd1 ba495 sqft516 Woodruff Place East Dr #D, Indianapolis, IN 46201Off Market
Nearby schools
GreatSchools rating
- 4/10Theodore Potter School 74Grades: K-5Distance: 0.5 mi
- 3/10H.L. Harshman Magnet Middle SchoolGrades: 6-8Distance: 0.5 mi
- 1/10Arsenal Technical High SchoolGrades: 9-12Distance: 0.4 mi
Get a cash offer in 3 minutes
Find out how much your home could sell for in as little as 3 minutes with a no-obligation cash offer.
Estimated market value
$555,200
Get a cash offer in 3 minutes
Find out how much your home could sell for in as little as 3 minutes with a no-obligation cash offer.
Estimated market value
$555,200
- Indiana
- Marion County
- Indianapolis
- 46201
- Near Eastside
- 549 Woodruff Place East Dr
Nearby cities
Nearby neighborhoods
Nearby zip codes
Other Indianapolis Topics
