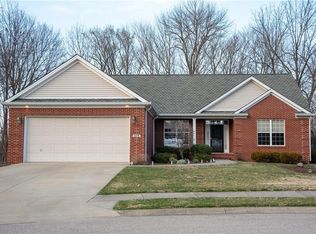
Feelings of Home are wonderful, but what about a home that makes you feel ALIVE?! Pool, Screened-in Patio, endless updates, finished basement, 3-car garage, OH MY! Check out this 4-5 Bed/2-2 Bath Home that is simply known as the COOL-place-to-be! Rural, mere minutes to town with a view like this - wildlife is known to often pay visits! Wrought Iron fencing in the rear opens your view to the country, but no-ones view to you. How awesome! This home sprawls through the main level with the highlight being the double den on the main level adorned with plush tufted leather seats that add to ambiance/elegance of the space. Sprinkle in dual-fireplaces with stained glass doors to separate the spaces. The upstairs has a spacious master suite, oversized walk-in closet, along with three other sizable bedrooms! As you move to the basement you'll be greeted by the two tier floor in the theater room. Move into the Recreational space to make your very own. The ceiling has soundproofing tiles to absorb movies in one room without interrupting entertainment in adjacent spaces. Utilize the craft room as a 5th Bedroom or as a hobby room of your own. Your imagination is allowed to, and SHOULD run wild with this one!! The opportunity and updates are endless! All Hard-Wired Nest Products to remain. New Siding, New Windows, New Paint, New Gutters, Soffit, New Pool Pump & Filtration, New Hardscaping/Landscaping, New HVAC, The list continues on and on in addition to all the other cosmetic upgrades/elements in the home! NO HOA! Outside of City Limits! You DON'T want to miss this one!! See you soon!
Sold
Zillow last checked:
Listing updated:
Bought with:
Mackenzie Eddy
Dean Wagner LLC
Source: MIBOR as distributed by MLS GRID,MLS#: 21967817
Price history
| Date | Event | Price |
|---|---|---|
| 4/11/2024 | Sold | $510,000+0%$157/sqft |
Source:  MIBOR as distributed by MLS GRID #21967817 Report a problem MIBOR as distributed by MLS GRID #21967817 Report a problem | ||
| 3/11/2024 | Pending sale | $509,900$157/sqft |
Source: MIBOR as distributed by MLS GRID #21967817 Report a problem | ||
| 3/10/2024 | Listed for sale | $509,900+54.5%$157/sqft |
Source: MIBOR as distributed by MLS GRID #21967817 Report a problem | ||
| 7/24/2020 | Sold | $330,000+0%$101/sqft |
Source: MIBOR as distributed by MLS GRID #21690168 Report a problem | ||
| 6/25/2020 | Pending sale | $329,900$101/sqft |
Source: RE/MAX Real Estate Prof #21690168 Report a problem | ||
| 6/4/2020 | Listed for sale | $329,900$101/sqft |
Source: RE/MAX Real Estate Prof #21690168 Report a problem | ||
| 4/3/2020 | Listing removed | $329,900$101/sqft |
Source: RE/MAX Real Estate Prof #21690168 Report a problem | ||
| 3/17/2020 | Price change | $329,900-2.9%$101/sqft |
Source: RE/MAX Real Estate Prof #21690168 Report a problem | ||
| 1/19/2020 | Price change | $339,900+3%$104/sqft |
Source: Owner Report a problem | ||
| 11/16/2019 | Listed for sale | $329,900$101/sqft |
Source: Owner Report a problem | ||
| 12/8/2018 | Listing removed | $329,900$101/sqft |
Source: RE/MAX REAL ESTATE PROFESSIONALS #21573321 Report a problem | ||
| 8/29/2018 | Price change | $329,900-4.3%$101/sqft |
Source: RE/MAX REAL ESTATE PROFESSIONALS #21573321 Report a problem | ||
| 7/25/2018 | Price change | $344,900-1.4%$106/sqft |
Source: RE/MAX REAL ESTATE PROFESSIONALS #21573321 Report a problem | ||
| 6/11/2018 | Listed for sale | $349,900+27.2%$108/sqft |
Source: RE/MAX Real Estate Prof #21573321 Report a problem | ||
| 9/30/2015 | Sold | $275,000-5.1%$85/sqft |
Source: MIBOR as distributed by MLS GRID #21371734 Report a problem | ||
| 9/1/2015 | Pending sale | $289,900$89/sqft |
Source: CENTURY 21 Breeden Realtors #21371734 Report a problem | ||
| 8/19/2015 | Listed for sale | $289,900+13.7%$89/sqft |
Source: CENTURY 21 Breeden REALTORS #21371734 Report a problem | ||
| 12/3/2012 | Sold | $255,000-3.7%$78/sqft |
Source: Public Record Report a problem | ||
| 9/17/2012 | Listed for sale | $264,900$81/sqft |
Source: Jeff Finke Realty Team Report a problem | ||

Sell for more on Zillow
Get a Zillow Showcase℠ listing at no additional cost and you could sell for .
$517,500
2% more
+$10,350
With Zillow Showcase(estimated)
$527,850
