Welcome to 5490 Manderston Drive, a stylishly updated 3 bedroom, 2.5 bathroom home in the gated Silver Creek Valley Country Club. Step inside to soaring ceilings, travertine tiled floors, newly upgraded carpet, LED lighting, and two modern chandeliers. The bright living and family rooms offer a great flow, while the dining area overlooks a lush backyard and patio. The kitchen features white cabinetry with new hardware, stainless steel appliances, a new faucet, and breathtaking views of the golf course and Country Club. Upstairs, a dramatic catwalk leads to the spacious primary suite with high ceilings, golf course views, walk-in closet, and a newly upgraded frameless walk-in shower. Two additional bedrooms and a laundry room with washer and dryer complete the second floor. This home sits on one of the largest lots in the St. George community, with a full side yard, seating area, and a perfect vantage point for the Country Clubs Third of July fireworks show. Additional highlights include a front courtyard, fresh interior paint, powder room on the lower level, and access to award winning Evergreen schools: Silver Oak Elementary, Chaboya Middle, and Silver Creek High. Experience space, style, and amazing views at 5490 Manderston Drive.
Sold for $2,002,000
$2,002,000
5490 Manderston Dr, San Jose, CA 95138
3beds
1,817sqft
Single Family Residence, Residential
Built in 1998
4,354 Square Feet Lot
$1,956,800 Zestimate®
$1,102/sqft
$4,979 Estimated rent
Home value
$1,956,800
$1.78M - $2.13M
$4,979/mo
Zestimate® history
Owner options
List your home for rent
$4,979/mo
Rent Zestimate®
Find your next renter with Zillow Rental Manager. Plus, with online applications, you can quickly screen prospective tenants – for free.
$4,979/mo
Rent Zestimate®
Refinance and save
$12,952/mo
Est. payment
Refinancing to a lower rate could help reduce your monthly payments and save thousands over the life of the loan.
$12,952/mo
Est. payment
Explore your selling options
Work with a Zillow partner agent
Leverage their expertise and Zillow's premium Showcase listings to get your home seen by more buyers.
Get startedList with your own agent
Get your home in front of millions of buyers by listing it on Zillow.
Learn how to do itSell it yourself
Take full control of how buyers see your home on Zillow by listing For Sale by Owner (FSBO).
List your homeWhat's special
Full side yardFront courtyardFresh interior paintTravertine tiled floorsDramatic catwalkSoaring ceilingsAmazing views
Zillow last checked:
Listing updated:
Listed by:
Michael Bui 01804689 408-807-0792,
EQ1 408-912-7670
Bought with:
Marc Roos, 01128822
Christie's International Real Estate Sereno
Eric Reitmeir, 02125453
Christie's International Real Estate Sereno
Source: MLSListings Inc,MLS#: ML82014908
Facts & features
Interior
Bedrooms & bathrooms
- Bedrooms: 3
- Bathrooms: 3
- Full bathrooms: 2
- 1/2 bathrooms: 1
Dining room
- Features: DiningArea, EatinKitchen
Family room
- Features: KitchenFamilyRoomCombo
Kitchen
- Features: Countertop_Granite, Island
Heating
- Central Forced Air
Cooling
- Central Air
Appliances
- Included: Dishwasher, Disposal, Microwave, Gas Oven/Range, Refrigerator, Washer/Dryer
- Laundry: Inside
Features
- High Ceilings, Walk-In Closet(s)
- Flooring: Carpet, Travertine
- Number of fireplaces: 1
- Fireplace features: Family Room
Interior area
- Total structure area: 1,817
- Total interior livable area: 1,817 sqft
Property
Parking
- Total spaces: 2
- Parking features: Attached
- Attached garage spaces: 2
Features
- Stories: 2
- Fencing: Back Yard
- Has view: Yes
- View description: Golf Course
Lot
- Size: 4,354 Square Feet
Details
- Parcel number: 68053035
- Zoning: R1
- Special conditions: Standard
Construction
Type & style
- Home type: SingleFamily
- Property subtype: Single Family Residence, Residential
Materials
- Foundation: Slab
- Roof: Tile
Condition
- New construction: No
- Year built: 1998
Utilities & green energy
- Gas: PublicUtilities
- Sewer: Public Sewer
- Water: Public
- Utilities for property: Public Utilities, Water Public
Community & HOA
HOA
- Has HOA: Yes
- HOA fee: $327 monthly
Location
- Region: San Jose
Financial & listing details
- Price per square foot: $1,102/sqft
- Tax assessed value: $1,098,422
- Annual tax amount: $16,289
- Date on market: 7/16/2025
- Listing agreement: ExclusiveAgency
- Listing terms: CalVetLoan, CashorConventionalLoan
Price history
| Date | Event | Price |
|---|---|---|
| 8/25/2025 | Sold | $2,002,000+1.1%$1,102/sqft |
Source:  MLSListings Inc #ML82014908 Report a problem MLSListings Inc #ML82014908 Report a problem | ||
| 7/25/2025 | Pending sale | $1,980,000$1,090/sqft |
Source: MLSListings Inc #ML82014908 Report a problem | ||
| 7/17/2025 | Listed for sale | $1,980,000+122%$1,090/sqft |
Source: MLSListings Inc #ML82014908 Report a problem | ||
| 5/2/2013 | Sold | $892,000-0.7%$491/sqft |
Source: Public Record Report a problem | ||
| 4/5/2013 | Pending sale | $898,000$494/sqft |
Source: Alain Pinel Realtors - San Jose - Almaden Valley #81309938 Report a problem | ||
| 3/30/2013 | Listed for sale | $898,000-5%$494/sqft |
Source: Alain Pinel Realtors - San Jose - Almaden Valley #81309938 Report a problem | ||
| 4/25/2011 | Listing removed | $3,500$2/sqft |
Source: Windermere S. V. P. #81113767 Report a problem | ||
| 3/31/2011 | Listed for rent | $3,500$2/sqft |
Source: Windermere S. V. P. #81113767 Report a problem | ||
| 2/10/2006 | Sold | $945,000+148%$520/sqft |
Source: Public Record Report a problem | ||
| 9/11/1998 | Sold | $381,000$210/sqft |
Source: Public Record Report a problem | ||
Public tax history
| Year | Property taxes | Tax assessment |
|---|---|---|
| 2025 | $16,289 +1.6% | $1,098,422 +2% |
| 2024 | $16,028 +2% | $1,076,886 +2% |
| 2023 | $15,710 +0.8% | $1,055,771 +2% |
| 2022 | $15,585 +1.9% | $1,035,071 +2% |
| 2021 | $15,291 +4.8% | $1,014,776 +1% |
| 2020 | $14,597 | $1,004,372 +2% |
| 2019 | $14,597 +4.4% | $984,679 +2% |
| 2018 | $13,987 | $965,373 +2% |
| 2017 | $13,987 +1.8% | $946,445 +2% |
| 2016 | $13,735 +3.8% | $927,888 +1.5% |
| 2015 | $13,236 +6.4% | $913,951 +2% |
| 2014 | $12,440 | $896,049 +30.9% |
| 2013 | -- | $684,601 +2% |
| 2012 | -- | $671,178 +2% |
| 2011 | -- | $658,018 +0.8% |
| 2010 | -- | $653,101 -0.2% |
| 2009 | -- | $654,654 +2% |
| 2008 | -- | $641,818 +2% |
| 2007 | -- | $629,234 +37.9% |
| 2006 | -- | $456,346 +2% |
| 2005 | -- | $447,399 +2% |
| 2004 | -- | $438,627 +1.9% |
| 2003 | -- | $430,589 +2% |
| 2002 | -- | $422,147 +2% |
| 2001 | -- | $413,871 |
Find assessor info on the county website
Neighborhood: Evergreen
Nearby homes
- $1,988,9003 bd2 ba1.8k sqft5500 Manderston Dr, San Jose, CA 95138Off Market
- $1,991,9004 bd2 ba2k sqft5480 Manderston Dr, San Jose, CA 95138Off Market
- $2,031,2004 bd2 ba2k sqft5506 Manderston Dr, San Jose, CA 95138Off Market

- $2,082,8004 bd3 ba2k sqft5493 Manderston Dr, San Jose, CA 95138Off Market
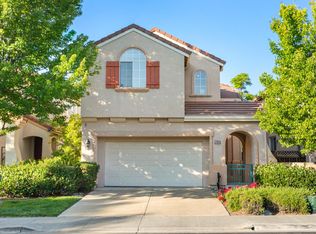
- $1,645,7003 bd2 ba1.8k sqft5487 Manderston Dr, San Jose, CA 95138Off Market
- $1,885,4004 bd2 ba2.1k sqft5499 Manderston Dr, San Jose, CA 95138Off Market
- $2,012,5004 bd2 ba2k sqft2228 Montevoit Ct, San Jose, CA 95138Off Market
- $2,019,2004 bd2 ba2k sqft5481 Manderston Dr, San Jose, CA 95138Off Market
Nearby schools
GreatSchools rating
- 9/10Silver Oak Elementary SchoolGrades: K-6Distance: 0.5 mi
- 8/10Chaboya Middle SchoolGrades: 7-8Distance: 2.3 mi
- 9/10Silver Creek High SchoolGrades: 9-12Distance: 2.7 mi
Schools provided by the listing agent
- Elementary: SilverOakElementary
- Middle: ChaboyaMiddle
- High: SilverCreekHigh
- District: EvergreenElementary
Source: MLSListings Inc. This data may not be complete. We recommend contacting the local school district to confirm school assignments for this home.
Get a cash offer in 3 minutes
Find out how much your home could sell for in as little as 3 minutes with a no-obligation cash offer.
Estimated market value
$1,956,800
Get a cash offer in 3 minutes
Find out how much your home could sell for in as little as 3 minutes with a no-obligation cash offer.
Estimated market value
$1,956,800
- California
- Santa Clara County
- San Jose
- 95138
- Evergreen
- 5490 Manderston Dr
Nearby cities
Nearby neighborhoods
Nearby zip codes
Other San Jose Topics
