*******Welcome to 5490 Martinique Circle*******The owner's meticulous care and pride are evident in every detail of this lovely 4 bedroom, 3.5 bath home! Fantastic cul-de-sac location close and convenient to major shopping and in the award-winning Okemos School District! First floor features include a welcoming entry foyer, separate living room and dining room, eat-in kitchen with appliances included and a family room with a fireplace. Upstairs offers 4 bedrooms including a primary suite with a full bath and walk-in closet. The recently finished lower level includes an egress window, third full bathroom, large recreation area and an office that could be a 5th bedroom. Private fenced backyard, 2-car attached garage and so many other fantastic features. Just minutes to MSU campus!
Sold for $431,650
$431,650
5490 Martinique Cir, East Lansing, MI 48823
4beds
2,737sqft
Single Family Residence
Built in 1995
0.26 Acres Lot
$435,200 Zestimate®
$158/sqft
$3,179 Estimated rent
Home value
$435,200
$413,000 - $457,000
$3,179/mo
Zestimate® history
Owner options
List your home for rent
$3,179/mo
Rent Zestimate®
Find your next renter with Zillow Rental Manager. Plus, with online applications, you can quickly screen prospective tenants – for free.
$3,179/mo
Rent Zestimate®
Refinance and save
$2,993/mo
Est. payment
Refinancing to a lower rate could help reduce your monthly payments and save thousands over the life of the loan.
$2,993/mo
Est. payment
Explore your selling options
Work with a Zillow partner agent
Leverage their expertise and Zillow's premium Showcase listings to get your home seen by more buyers.
Get startedList with your own agent
Get your home in front of millions of buyers by listing it on Zillow.
Learn how to do itSell it yourself
Take full control of how buyers see your home on Zillow by listing For Sale by Owner (FSBO).
List your homeWhat's special
Zillow last checked:
Listing updated:
Listed by:
HBB Realtors 517-441-3888,
RE/MAX Real Estate Professionals,
Brian Huggler 517-881-5450,
RE/MAX Real Estate Professionals
Bought with:
Brian Kasper, 6501417604
Century 21 Affiliated
Source: Greater Lansing AOR,MLS#: 294533
Facts & features
Interior
Bedrooms & bathrooms
- Bedrooms: 4
- Bathrooms: 4
- Full bathrooms: 3
- 1/2 bathrooms: 1
Primary bedroom
- Features: Blinds, Carpet Floor
- Level: Second
- Area: 206.91 Square Feet
- Dimensions: 17.1 x 12.1
Bedroom 2
- Features: Blinds, Carpet Floor
- Level: Second
- Area: 104.34 Square Feet
- Dimensions: 11.1 x 9.4
Bedroom 3
- Features: Blinds, Carpet Floor
- Level: Second
- Area: 115.57 Square Feet
- Dimensions: 12.7 x 9.1
Bedroom 4
- Features: Blinds, Carpet Floor
- Level: Second
- Area: 165.9 Square Feet
- Dimensions: 15.8 x 10.5
Dining room
- Features: Blinds, Carpet Floor
- Level: First
- Area: 137.94 Square Feet
- Dimensions: 12.1 x 11.4
Family room
- Features: Blinds, Carpet Floor
- Level: First
- Area: 183.28 Square Feet
- Dimensions: 15.8 x 11.6
Game room
- Description: Basement Rec Room
- Features: Laminate Floor
- Level: Basement
- Area: 673.92 Square Feet
- Dimensions: 28.8 x 23.4
Kitchen
- Features: Blinds, Hardwood Floor
- Level: First
- Area: 175.44 Square Feet
- Dimensions: 17.2 x 10.2
Living room
- Features: Blinds, Carpet Floor
- Level: First
- Area: 160.93 Square Feet
- Dimensions: 13.3 x 12.1
Office
- Description: Could be 5th Bedroom
- Features: Carpet Floor, Blinds
- Level: Basement
- Area: 111.24 Square Feet
- Dimensions: 10.8 x 10.3
Other
- Description: Entry Foyer
- Features: Hardwood Floor
- Level: First
- Area: 48.48 Square Feet
- Dimensions: 10.1 x 4.8
Heating
- Forced Air, Humidity Control, Natural Gas
Cooling
- Central Air
Appliances
- Included: Convection Oven, Dishwasher, Disposal, Dryer, Gas Water Heater, Humidifier, Refrigerator, Self Cleaning Oven, Stainless Steel Appliance(s), Vented Exhaust Fan, Washer
- Laundry: Laundry Room, Main Level
Features
- Ceiling Fan(s), Crown Molding, Eat-in Kitchen, Entrance Foyer, Granite Counters, Pantry, Walk-In Closet(s)
- Basement: Daylight,Egress Windows,Finished,Full,Sump Pump
- Number of fireplaces: 1
- Fireplace features: Family Room, Gas Log, Glass Doors
Interior area
- Total structure area: 3,031
- Total interior livable area: 2,737 sqft
- Finished area above ground: 2,037
- Finished area below ground: 700
Property
Parking
- Total spaces: 2
- Parking features: Direct Access, Driveway, Garage Door Opener, Garage Faces Front, Inside Entrance, Kitchen Level, Side By Side, Storage
- Garage spaces: 2
- Has uncovered spaces: Yes
Features
- Levels: Two
- Stories: 2
- Patio & porch: Covered, Deck, Front Porch
- Fencing: Back Yard,Full,Wood
- Has view: Yes
- View description: Neighborhood, Trees/Woods
Lot
- Size: 0.26 Acres
- Dimensions: 104.49 x 121.3
- Features: Back Yard, City Lot, Cul-De-Sac, Front Yard, Landscaped, Many Trees, Near Public Transit, Sprinklers In Front, Sprinklers In Rear
Details
- Foundation area: 994
- Parcel number: 33020217226010
- Zoning description: Zoning
Construction
Type & style
- Home type: SingleFamily
- Architectural style: Traditional
- Property subtype: Single Family Residence
Materials
- Brick, Vinyl Siding
- Roof: Shingle
Condition
- Year built: 1995
Utilities & green energy
- Sewer: Public Sewer
- Water: Public
- Utilities for property: High Speed Internet Available, Cable Available
Community & HOA
Community
- Features: Curbs, Sidewalks, Street Lights
- Security: Security System, Smoke Detector(s)
- Subdivision: Breckenridge Hills
Location
- Region: East Lansing
Financial & listing details
- Price per square foot: $158/sqft
- Tax assessed value: $186,900
- Annual tax amount: $8,438
- Date on market: 3/29/2026
- Listing terms: VA Loan,Cash,Conventional,FHA
- Road surface type: Paved
Price history
| Date | Event | Price |
|---|---|---|
| 5/22/2026 | Sold | $431,650+0.4%$158/sqft |
Source:  Greater Lansing AOR #294533 Report a problem Greater Lansing AOR #294533 Report a problem | ||
| 4/10/2026 | Pending sale | $429,900$157/sqft |
Source: Greater Lansing AOR #294533 Report a problem | ||
| 4/1/2026 | Contingent | $429,900$157/sqft |
Source: Greater Lansing AOR #294533 Report a problem | ||
| 3/29/2026 | Listed for sale | $429,900+84.9%$157/sqft |
Source: Greater Lansing AOR #294533 Report a problem | ||
| 5/6/2009 | Sold | $232,500-7%$85/sqft |
Source: Public Record Report a problem | ||
| 9/15/2003 | Sold | $250,000$91/sqft |
Source: Public Record Report a problem | ||
Public tax history
| Year | Property taxes | Tax assessment |
|---|---|---|
| 2025 | $8,001 +6.5% | $186,900 +12.8% |
| 2024 | $7,511 | $165,700 +10.8% |
| 2023 | -- | $149,500 +16.5% |
| 2022 | -- | $128,300 +4.2% |
| 2021 | -- | $123,100 +4.6% |
| 2020 | -- | $117,700 -1.4% |
| 2019 | $5,751 | $119,400 -1.8% |
| 2018 | $5,751 +121.1% | $121,600 -0.3% |
| 2017 | $2,601 | $122,000 +5.1% |
| 2016 | $2,601 | $116,100 +1.3% |
| 2015 | $2,601 | $114,600 -3.7% |
| 2014 | $2,601 | $119,000 +5% |
| 2013 | -- | $113,300 -3.7% |
| 2012 | -- | $117,600 -0.5% |
| 2011 | -- | $118,200 +2.6% |
| 2010 | -- | $115,200 -7.5% |
| 2009 | -- | $124,500 -3.9% |
| 2008 | -- | $129,500 +0.5% |
| 2007 | -- | $128,800 +2% |
| 2006 | -- | $126,300 -0.6% |
| 2005 | -- | $127,000 +2.5% |
| 2004 | -- | $123,900 +6.2% |
| 2003 | -- | $116,700 +5.1% |
| 2002 | -- | $111,000 +9% |
| 2001 | -- | $101,800 -4.1% |
| 2000 | -- | $106,100 |
Find assessor info on the county website
Neighborhood: 48823
Nearby homes
- $425,5004 bd3 ba1k sqft5489 W Hidden Lake Dr, East Lansing, MI 48823Off Market
- $492,4004 bd4 ba3.2k sqft5491 Martinique Cir, East Lansing, MI 48823Off Market
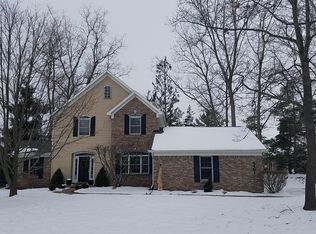
- $489,9003 bd3 ba1.4k sqft5484 Martinique Cir, East Lansing, MI 48823Off Market
- $561,4004 bd3 ba1.7k sqft5478 Martinique Cir, East Lansing, MI 48823Off Market
- $458,1004 bd2 ba1.1k sqft5481 W Hidden Lake Dr, East Lansing, MI 48823Off Market
- $397,4003 bd2 ba1.2k sqft5485 Martinique Cir, East Lansing, MI 48823Off Market
- $---- bd-- ba-- sqft5491 Martinique Dr, East Lansing, MI 48823Off Market
- $454,6004 bd2 ba1.4k sqft5473 W Hidden Lake Dr, East Lansing, MI 48823Off Market
Nearby schools
GreatSchools rating
- 10/10Okemos Public Montessori-CentralGrades: PK-4Distance: 2.2 mi
- 10/10Chippewa Middle SchoolGrades: 6-8Distance: 3.1 mi
- 10/10Okemos High SchoolGrades: 9-12Distance: 3.9 mi
Schools provided by the listing agent
- High: Okemos
Source: Greater Lansing AOR. This data may not be complete. We recommend contacting the local school district to confirm school assignments for this home.
Get a cash offer in 3 minutes
Find out how much your home could sell for in as little as 3 minutes with a no-obligation cash offer.
Estimated market value
$435,200
Get a cash offer in 3 minutes
Find out how much your home could sell for in as little as 3 minutes with a no-obligation cash offer.
Estimated market value
$435,200
- Michigan
- Ingham County
- Okemos
- 48823
- 5490 Martinique Cir
Nearby cities
Nearby zip codes
Other Okemos Topics
