Experience Comfort, Style, and Leisure in This Beautifully Remodeled Catalina Condo with Golf Course Views.
Welcome to your new sanctuary in the heart of Laguna Woods—a thoughtfully remodeled single-level “Catalina” condo designed with comfort, accessibility, and relaxed living in mind. Ideal for 55+ homeowners, this elegant home blends modern upgrades with timeless charm, all with no stairs and gentle ramp access for easy mobility.
Step inside to discover a bright, open floor plan featuring two spacious bedrooms and two contemporary bathrooms with walk-in showers and wall-mounted toilets—perfect for effortless daily living. Every detail has been updated with style and practicality, from the luxury vinyl plank flooring to the smooth-finish walls and ceilings.
The gourmet kitchen is a dream come true, complete with a center island, quartz countertops, cabinet-finish refrigerator, dual-drawer dishwasher, and an open layout ideal for entertaining family or friends. Enjoy cozy evenings by the natural stone fireplace with an electric insert, or soak up the sunshine through three large sliding glass doorsthat open to a private patio with breathtaking views of the golf course’s putting greens.
Additional highlights include:
• Central air conditioning and heating
• Recessed lighting throughout
• Updated dual-pane windows and doors
• Spacious laundry closet with room for a full-size washer and dryer
• Detached garage with private driveway for convenient parking
Situated in the resort-style Laguna Woods Village—one of Southern California’s premier 55+ communities—you’ll enjoy access to world-class amenities including:
• 27-hole golf course
• Pools and hot tubs
• Tennis, pickleball, and bocce ball courts
• Fitness centers and clubhouses
• Over 200 active clubs and social groups
Whether you're seeking a peaceful retreat or an active lifestyle, this home offers the perfect balance of comfort and community in a secure, serene environment. Discover your next chapter here—a place where every day feels like a getaway.
Sold for $765,000
Listed by: Compass • Sherri McDaniel • Contact: 949-293-7495
Bought with: Integr8tive Solutions Inc
Tax assessed value
$765,000
5490 Paseo Del Lago W APT P, Laguna Woods, CA 92637
2beds
1,218sqft
Condominium
Built in 1977
-- sqft lot
$771,700 Zestimate®
$628/sqft
$3,794 Estimated rent
Home value
$771,700
$710,000 - $841,000
$3,794/mo
Zestimate® history
Owner options
List your home for rent
$3,794/mo
Rent Zestimate®
Find your next renter with Zillow Rental Manager. Plus, with online applications, you can quickly screen prospective tenants – for free.
$3,794/mo
Rent Zestimate®
Refinance and save
$5,611/mo
Est. payment
Refinancing to a lower rate could help reduce your monthly payments and save thousands over the life of the loan.
$5,611/mo
Est. payment
Explore your selling options
Work with a Zillow partner agent
Leverage their expertise and Zillow's premium Showcase listings to get your home seen by more buyers.
Get startedList with your own agent
Get your home in front of millions of buyers by listing it on Zillow.
Learn how to do itSell it yourself
Take full control of how buyers see your home on Zillow by listing For Sale by Owner (FSBO).
List your homeWhat's special
Zillow last checked:
Listing updated:
Listed by:
Sherri McDaniel DRE #02017655 949-293-7495,
Compass
Bought with:
Karyl Gately, DRE #01179160
Integr8tive Solutions Inc
Source: CRMLS,MLS#: OC25139895 Originating MLS: California Regional MLS
Originating MLS: California Regional MLSFacts & features
Interior
Bedrooms & bathrooms
- Bedrooms: 2
- Bathrooms: 2
- Full bathrooms: 2
- Main level bathrooms: 2
- Main level bedrooms: 2
Rooms
- Room types: Bedroom, Entry/Foyer, Family Room, Primary Bedroom, Dining Room
Primary bedroom
- Features: Main Level Primary
Bedroom
- Features: All Bedrooms Down
Bedroom
- Features: Bedroom on Main Level
Bathroom
- Features: Full Bath on Main Level, Stone Counters, Remodeled, Separate Shower, Walk-In Shower
Kitchen
- Features: Built-in Trash/Recycling, Kitchen Island, Kitchen/Family Room Combo, Pots & Pan Drawers, Quartz Counters, Remodeled, Self-closing Drawers, Updated Kitchen
Heating
- Central
Cooling
- Central Air
Appliances
- Included: Dishwasher, Electric Cooktop, Electric Range, Disposal, Microwave, Refrigerator, Range Hood
- Laundry: Electric Dryer Hookup, Inside, Laundry Closet
Features
- Breakfast Bar, Balcony, Separate/Formal Dining Room, Open Floorplan, Quartz Counters, Recessed Lighting, All Bedrooms Down, Bedroom on Main Level, Main Level Primary
- Flooring: Vinyl
- Doors: Mirrored Closet Door(s), Sliding Doors
- Windows: Blinds, Double Pane Windows, Drapes
- Has fireplace: Yes
- Fireplace features: Electric, Family Room
- Common walls with other units/homes: 1 Common Wall,No One Above
Interior area
- Total interior livable area: 1,218 sqft
Property
Parking
- Total spaces: 2
- Parking features: Door-Single, Driveway, Garage Faces Front, Garage
- Garage spaces: 1
- Uncovered spaces: 1
Accessibility
- Accessibility features: No Stairs, Parking, Accessible Approach with Ramp
Features
- Levels: One
- Stories: 1
- Entry location: 1
- Patio & porch: Covered, Open, Patio
- Pool features: Association
- Has spa: Yes
- Spa features: Association
- Has view: Yes
- View description: Park/Greenbelt, Golf Course
Lot
- Size: 6.07 Acres
Details
- Parcel number: 93505088
- Zoning: CONDO
- Special conditions: Standard
- Horse amenities: Riding Trail
Construction
Type & style
- Home type: Condo
- Property subtype: Condominium
- Attached to another structure: Yes
Condition
- Turnkey
- New construction: No
- Year built: 1977
Utilities & green energy
- Sewer: Public Sewer
- Water: Public
- Utilities for property: Cable Connected, Electricity Connected, Sewer Connected, Water Connected
Community & HOA
Community
- Features: Curbs, Dog Park, Golf, Horse Trails, Stable(s), Park, Street Lights, Suburban, Sidewalks, Gated
- Security: Gated with Guard, Gated Community, Gated with Attendant, 24 Hour Security, Smoke Detector(s), Security Guard
- Senior community: Yes
- Subdivision: Leisure World (Lw)
HOA
- Has HOA: Yes
- Amenities included: Bocce Court, Billiard Room, Clubhouse, Sport Court, Dog Park, Fitness Center, Golf Course, Game Room, Horse Trail(s), Meeting Room, Meeting/Banquet/Party Room, Other Courts, Paddle Tennis, Pickleball, Pool, Racquetball, Recreation Room, Spa/Hot Tub, Tennis Court(s), Trail(s), Cable TV
- HOA fee: $856 monthly
- HOA name: Third Mutual & GRF
- HOA phone: 949-597-4600
Location
- Region: Laguna Woods
Financial & listing details
- Price per square foot: $628/sqft
- Tax assessed value: $765,000
- Date on market: 6/26/2025
- Cumulative days on market: 7 days
- Listing terms: Cash,Cash to New Loan
- Inclusions: Refrigerator, Dishwasher, Range, Microwave, Chandelier, all window treatments (drapes and blind)
- Exclusions: Washer and Dryer
Price history
| Date | Event | Price |
|---|---|---|
| 9/17/2025 | Sold | $765,000+2%$628/sqft |
Source:  CRMLS #OC25139895 Report a problem CRMLS #OC25139895 Report a problem | ||
| 9/7/2025 | Pending sale | $750,000$616/sqft |
Source: CRMLS #OC25139895 Report a problem | ||
| 7/5/2025 | Contingent | $750,000$616/sqft |
Source: CRMLS #OC25139895 Report a problem | ||
| 6/26/2025 | Listed for sale | $750,000+89.9%$616/sqft |
Source: CRMLS #OC25139895 Report a problem | ||
| 4/11/2019 | Sold | $395,000-7.1%$324/sqft |
Source: Public Record Report a problem | ||
| 1/23/2019 | Listed for sale | $425,000$349/sqft |
Source: Keller Williams Realty N. Tustin #PW18185794 Report a problem | ||
| 11/17/2018 | Pending sale | $425,000$349/sqft |
Source: Keller Williams Realty N. Tustin #PW18185794 Report a problem | ||
| 10/29/2018 | Listed for sale | $425,000$349/sqft |
Source: Keller Williams Realty N. Tustin #PW18185794 Report a problem | ||
| 9/13/2018 | Pending sale | $425,000$349/sqft |
Source: Keller Williams Realty N. Tustin #PW18185794 Report a problem | ||
| 8/1/2018 | Listed for sale | $425,000+248.4%$349/sqft |
Source: Keller Williams Realty #PW18185794 Report a problem | ||
| 6/16/1995 | Sold | $122,000$100/sqft |
Source: Public Record Report a problem | ||
Public tax history
| Year | Property taxes | Tax assessment |
|---|---|---|
| 2026 | -- | $765,000 +73.6% |
| 2025 | $4,538 +1.8% | $440,628 +2% |
| 2024 | $4,456 +2.4% | $431,989 +2% |
| 2023 | $4,352 +1.8% | $423,519 +2% |
| 2022 | $4,275 +2% | $415,215 +2% |
| 2021 | $4,190 +0.9% | $407,074 +1% |
| 2020 | $4,153 | $402,900 +2% |
| 2019 | $4,153 +122.4% | $395,000 +123.3% |
| 2018 | $1,867 +8.3% | $176,886 +2% |
| 2017 | $1,724 | $173,418 +2% |
| 2016 | $1,724 +1.8% | $170,018 +1.5% |
| 2015 | $1,694 +3.6% | $167,465 +2% |
| 2014 | $1,635 | $164,185 +0.5% |
| 2013 | -- | $163,443 +2% |
| 2012 | -- | $160,239 +2% |
| 2011 | -- | $157,098 +0.8% |
| 2010 | -- | $155,924 |
Find assessor info on the county website
Neighborhood: 92637
Nearby homes
- $579,0002 bd2 ba1.1k sqft5489 Paseo Del Lago W APT B, Laguna Woods, CA 92637For Sale

- $695,0002 bd2 ba1.1k sqft5488 Paseo Del Lago W APT B, Laguna Woods, CA 92637Sold

- $635,0002 bd2 ba1.1k sqft5506 Paseo Del Lago W APT P, Laguna Woods, CA 92637Sold
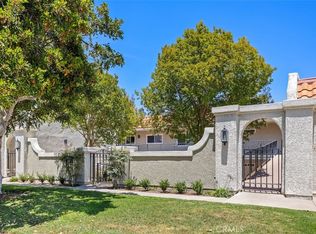
- $560,0002 bd2 ba1.2k sqft5490 Paseo Del Lago W APT C, Laguna Woods, CA 92637Sold
- $550,0002 bd2 ba1.2k sqft5488 Paseo Del Lago W APT C, Laguna Woods, CA 92637Sold
- $1,002,4002 bd2 ba1.6k sqft5479 Paseo Del Lago W APT B, Laguna Woods, CA 92637Off Market
- $943,3002 bd2 ba1.3k sqft5479 Paseo Del Lago W APT C, Laguna Woods, CA 92637Off Market
- $747,1002 bd2 ba1.2k sqft5480 Paseo Del Lago W APT B, Laguna Woods, CA 92637Off Market
Nearby schools
GreatSchools rating
- 4/10Olivewood Elementary SchoolGrades: K-6Distance: 2.3 mi
- 5/10Los Alisos Intermediate SchoolGrades: 7-8Distance: 3 mi
- 8/10Laguna Hills High SchoolGrades: 9-12Distance: 2.5 mi
Get a cash offer in 3 minutes
Find out how much your home could sell for in as little as 3 minutes with a no-obligation cash offer.
Estimated market value
$771,700
Get a cash offer in 3 minutes
Find out how much your home could sell for in as little as 3 minutes with a no-obligation cash offer.
Estimated market value
$771,700
- California
- Orange County
- Laguna Woods
- 92637
- 5490 Paseo Del Lago W Apartment P
Nearby cities
Nearby zip codes
Other Laguna Woods Topics
