Welcome to this beautifully renovated and light-filled townhome in the sought-after Ballenger Creek Meadows community! This spacious home offers 4 bedrooms, 3 full baths, and 1 half bath, thoughtfully designed for both comfort and versatility. The main level features gleaming hardwood floors, a spacious living room with large windows that fill the space with natural light, a remodeled powder room, and a convenient coat closet at the foyer. The stunning, updated country kitchen is equipped with granite countertops, stainless steel appliances, and ample space for cooking and gathering, along with a dedicated dining area perfect for everyday meals and entertaining. The fully finished walk-out lower level offers incredible flexibility with a complete in-law suite or apartment, including a kitchen, full bath, fourth bedroom, and a bonus room perfect for a home office or gym. From this level, step outside to a private brick patio—ideal for relaxing or entertaining. Upstairs, the bedroom level showcases an oversized owner’s suite with cathedral ceilings, a walk-in closet, and a beautifully remodeled designer bath. Two additional bedrooms—also with cathedral ceilings—and a full hall bath complete this level. Freshly painted throughout, this home is move-in ready. Ideally located backing to parkland and near the renowned Ballenger Creek Park with its sports courts, dog park, and playgrounds. Enjoy easy access to major commuter routes including I-270, I-70, and I-15, making this an exceptional opportunity for both convenience and lifestyle. A perfect blend of space, style, and setting—this home truly stands out in today’s market.
Sold for $406,000
Zillow last checked:
Listing updated:
Bought with:
Darren Ahearn, 585707
RE/MAX Results
Source: Bright MLS,MLS#: MDFR2080446
Price history
| Date | Event | Price |
|---|---|---|
| 5/27/2026 | Sold | $406,000+5.5%$216/sqft |
Source:  Bright MLS #MDFR2080446 Report a problem Bright MLS #MDFR2080446 Report a problem | ||
| 5/5/2026 | Contingent | $385,000$205/sqft |
Source: Bright MLS #MDFR2080446 Report a problem | ||
| 4/28/2026 | Listed for sale | $385,000+16.7%$205/sqft |
Source: Bright MLS #MDFR2080446 Report a problem | ||
| 2/21/2025 | Listing removed | $2,300$1/sqft |
Source: Zillow Rentals Report a problem | ||
| 12/23/2024 | Price change | $2,300+27.8%$1/sqft |
Source: Zillow Rentals Report a problem | ||
| 12/17/2024 | Listed for rent | $1,800$1/sqft |
Source: Zillow Rentals Report a problem | ||
| 1/5/2024 | Sold | $330,000+0%$176/sqft |
Source: Bright MLS #MDFR2040160 Report a problem | ||
| 12/6/2023 | Contingent | $329,900$175/sqft |
Source: Bright MLS #MDFR2040160 Report a problem | ||
| 12/1/2023 | Price change | $329,900-5.7%$175/sqft |
Source: Bright MLS #MDFR2040160 Report a problem | ||
| 11/17/2023 | Listed for sale | $349,900$186/sqft |
Source: Bright MLS #MDFR2040160 Report a problem | ||
| 11/9/2023 | Contingent | $349,900$186/sqft |
Source: Bright MLS #MDFR2040160 Report a problem | ||
| 11/1/2023 | Listed for sale | $349,900+44%$186/sqft |
Source: Bright MLS #MDFR2040160 Report a problem | ||
| 7/12/2017 | Sold | $243,000+1.3%$129/sqft |
Source: Public Record Report a problem | ||
| 5/22/2017 | Pending sale | $239,900$128/sqft |
Source: BuySelf Incorporated #FR9935536 Report a problem | ||
| 5/3/2017 | Listed for sale | $239,900+9.6%$128/sqft |
Source: BuySelf Incorporated #FR9935536 Report a problem | ||
| 12/31/2008 | Sold | $218,900+20.3%$116/sqft |
Source: Public Record Report a problem | ||
| 8/18/2003 | Sold | $182,000$97/sqft |
Source: Public Record Report a problem | ||
Nearby homes
- $364,5003 bd2 ba1.3k sqft5492 Prince William Ct, Frederick, MD 21703Off Market
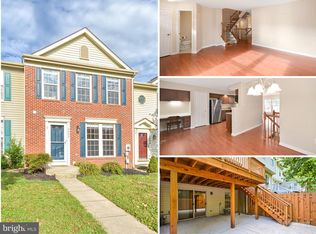
- $373,6003 bd4 ba1.7k sqft5488 Prince William Ct, Frederick, MD 21703Off Market

- $396,2003 bd2 ba1.8k sqft5494 Prince William Ct, Frederick, MD 21703Off Market
- $406,4003 bd3 ba1.3k sqft5486 Prince William Ct, Frederick, MD 21703Off Market
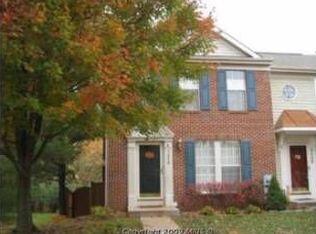
Get a cash offer in 3 minutes
Find out how much your home could sell for in as little as 3 minutes with a no-obligation cash offer.
Estimated market value
$406,100
