Skip main navigation
Off market
  • $657,400

    5490 Riverwood Rd N #N, Saint Augustine, FL 32092

    4beds
    2,538sqft
    SingleFamily
    Built in 2008
    0.69 Acres Lot
    $657,400 Zestimate®
    $259/sqft
    $3,059 Estimated rent

    Home value

    $657,400

    $618,000 - $703,000

    $3,059/mo

    Zestimate® history
    Loading
    Loading...

    Owner options

    List your home for rent

    $3,059/mo

    Rent Zestimate®

    Find your next renter with Zillow Rental Manager. Plus, with online applications, you can quickly screen prospective tenants – for free.

    Learn more

    $3,059/mo

    Rent Zestimate®

    Refinance and save

    $4,216/mo

    Est. payment

    Refinancing to a lower rate could help reduce your monthly payments and save thousands over the life of the loan.

    See today's rates

    $4,216/mo

    Est. payment

    Explore your selling options

    Work with a Zillow partner agent

    Leverage their expertise and Zillow's premium Showcase listings to get your home seen by more buyers.

    Get started

    List with your own agent

    Get your home in front of millions of buyers by listing it on Zillow.

    Learn how to do it

    Sell it yourself

    Take full control of how buyers see your home on Zillow by listing For Sale by Owner (FSBO).

    List your home

    What's special

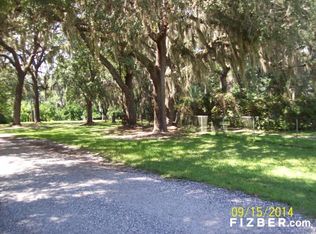
    Beautiful Well Maintained Custom Built Pool Home in a Quaint Community with NO HOA/CDD. This charming home is newly painted with an extended front porch and sits on a 3/4 acre lot. 3 car side entry garage with circular driveway with plenty of space to park your Boat/RV. Interior features gorgeous hand scraped wood floors, custom crown molding, fireplace with mantle, plantation shutters and upgraded lighting. Kitchen overlooks family room and has 42'' wood cabinets w/ crown molding, granite countertops, backsplash and SS appliances. Large 1st floor Owners Suite with french doors, walk-in closet and dual vanities in master bath. Upstairs has loft/bonus room area and secondary bedrooms with jack n jill bath. Step outside to a private tropical oasis with covered and screened lanai surrounded

    This property is off market, which means it's not currently listed for sale or rent on Zillow. This may be different from what's available on other websites or public sources.

    Facts & features

    Interior

    Bedrooms & bathrooms
    • Bedrooms: 4
    • Bathrooms: 3
    • Full bathrooms: 2
    • 1/2 bathrooms: 1
    Heating
    • Forced air
    Cooling
    • Central
    Appliances
    • Included: Dishwasher, Garbage disposal, Microwave, Range / Oven, Refrigerator
    Features
    • Walk-In Closet(s), Separate Dining Room, Entrance Foyer, Loft, Family Room, Built-in-Bookshelves, Ceiling 8+ Ft., Pantry - Walk in, Food Prep Island
    • Flooring: Carpet, Hardwood
    • Doors: French Doors
    • Windows: Palladian Window(s)
    • Has fireplace: Yes
    • Fireplace features: 1 Fireplace, Mantle
    Interior area
    • Structure area source: Appraisal
    • Total interior livable area: 2,538 sqft

    Property

    Parking
    • Total spaces: 3
    • Parking features: Garage - Attached
    Features
    • Patio & porch: Front Porch, Lanai - Screened
    • Exterior features: Wood, Cement / Concrete
    • Pool features: In Ground
    • Fencing: Fenced Rear
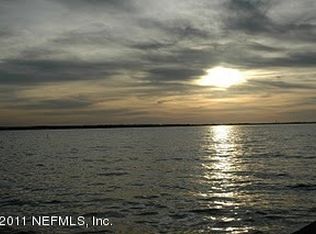
    • Has view: Yes
    • View description: Water
    • Has water view: Yes
    • Water view: Water
    Lot
    • Size: 0.69 Acres
    • Features: Dead End Street, Regular Lot
    Details
    • Additional structures: Detached Shed

    Construction

    Type & style
    • Home type: SingleFamily
    Condition
    • Year built: 2008

    Utilities & green energy

    • Water: Well

    Community & neighborhood

    Security
    • Security features: Smoke Detector(s)
    Location
    • Region: Saint Augustine

    Other

    Other facts
    • Flooring: Wood, Wall-to-Wall Carpet
    • ViewYN: true
    • View: River
    • WaterSource: Well
    • Appliances: Dishwasher, Refrigerator, Disposal, Microwave, Electric Range, Self Cleaning Oven
    • FireplaceYN: true
    • Roof: Shingle
    • GarageYN: true
    • AttachedGarageYN: true
    • HeatingYN: true
    • CoolingYN: true
    • FireplacesTotal: 1
    • BusinessType: Residential
    • LotFeatures: Dead End Street, Regular Lot
    • PoolPrivateYN: True
    • ExteriorFeatures: Sprinkler System, Yard Well & Pump
    • LivingAreaSource: Appraisal
    • CoveredSpaces: 3
    • DoorFeatures: French Doors
    • BuildingAreaSource: Appraisal
    • PoolFeatures: In Ground
    • Cooling: Central Air
    • OpenParkingYN: true
    • ConstructionMaterials: Wood Frame, Cementitious Siding
    • InteriorFeatures: Walk-In Closet(s), Separate Dining Room, Entrance Foyer, Loft, Family Room, Built-in-Bookshelves, Ceiling 8+ Ft., Pantry - Walk in, Food Prep Island
    • SecurityFeatures: Smoke Detector(s)
    • ParkingFeatures: Attached Garage, Side Entry Garage, Circular Driveway, RV / Boat Parking
    • RoomDiningRoomFeatures: Separate Dining Room
    • PatioAndPorchFeatures: Front Porch, Lanai - Screened
    • FireplaceFeatures: 1 Fireplace, Mantle
    • Heating: Central Heating
    • Fencing: Fenced Rear
    • RoomBedroomFeatures: Split Bedrooms
    • RoomKitchenFeatures: Pantry - Walk in, Food Prep Island
    • OtherStructures: Detached Shed
    • RoadFrontageType: 2 Lane Road
    • WindowFeatures: Palladian Window(s)
    • MlsStatus: Pending
    • CommunityFeatures: Pool - In Ground
    • RoomBathroomFeatures: Owner BathTub Separate Shower

    Price history

    DateEventPrice
    11/16/2020Sold$460,000-1.1%$181/sqft
    Source: Agent Provided Report a problem
    10/9/2020Pending sale$465,000$183/sqft
    Source: ROUND TABLE REALTY #1072936 Report a problem
    10/6/2020Listed for sale$465,000$183/sqft
    Source: ROUND TABLE REALTY #1072936 Report a problem
    9/25/2020Pending sale$465,000$183/sqft
    Source: ROUND TABLE REALTY #1072936 Report a problem
    9/17/2020Listed for sale$465,000$183/sqft
    Source: ROUND TABLE REALTY #1072936 Report a problem

    Public tax history

    Tax history is unavailable.

    Neighborhood: 32092

    Nearby schools

    GreatSchools rating
    Schools provided by the listing agent
    • Elementary: Wards Creek
    • Middle: Pacetti Bay
    • High: Bartram Trail

    Source: The MLS. This data may not be complete. We recommend contacting the local school district to confirm school assignments for this home.

    Get a cash offer in 3 minutes
    Find out how much your home could sell for in as little as 3 minutes with a no-obligation cash offer.
    Estimated market value
    $657,400
    Get a cash offer in 3 minutes
    Find out how much your home could sell for in as little as 3 minutes with a no-obligation cash offer.
    Estimated market value
    $657,400