Skip main navigation
Sold for $802,000
  • $802,000

    5490 S SCOTT Place, Chandler, AZ 85249

    5beds
    4,015sqft
    Single Family Residence
    Built in 2001
    10,629 Square Feet Lot
    $900,600 Zestimate®
    $200/sqft
    $4,765 Estimated rent

    Home value

    $900,600

    $847,000 - $964,000

    $4,765/mo

    Zestimate® history
    Loading
    Loading...

    Owner options

    List your home for rent

    $4,765/mo

    Rent Zestimate®

    Find your next renter with Zillow Rental Manager. Plus, with online applications, you can quickly screen prospective tenants – for free.

    Learn more

    $4,765/mo

    Rent Zestimate®

    Refinance and save

    $4,835/mo

    Est. payment

    Refinancing to a lower rate could help reduce your monthly payments and save thousands over the life of the loan.

    See today's rates

    $4,835/mo

    Est. payment

    Explore your selling options

    Work with a Zillow partner agent

    Leverage their expertise and Zillow's premium Showcase listings to get your home seen by more buyers.

    Get started

    List with your own agent

    Get your home in front of millions of buyers by listing it on Zillow.

    Learn how to do it

    Sell it yourself

    Take full control of how buyers see your home on Zillow by listing For Sale by Owner (FSBO).

    List your home

    What's special

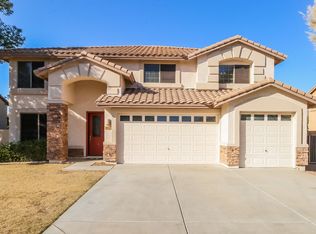
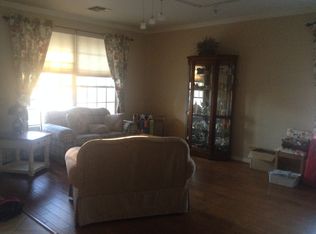
    Discover this exceptional 4,015 sqft residence, offering 5 bedrooms and 3.5 baths in a meticulously designed floor plan that promises comfort and functionality. This home features not one but two master suites, including a main-level master with a private exit to the patio, perfect for easy outdoor access. The gourmet kitchen is a chef's delight, equipped with stainless steel appliances, a gas range/oven, a center island with a breakfast bar, and elegant granite countertops. It seamlessly flows into a cozy family room, complete with a gas fireplace, creating an inviting space for relaxation. Upstairs, an expansive loft provides additional living space, complemented by plantation shutters and custom interior paint throughout. Abundant closet and storage space ensure all your belongings have a place. Step outside to your private backyard oasis, where you can enjoy a pool and waterfall, perfect for cooling off or unwinding. Entertain guests at the BBQ island or around the outdoor seating area with a wood-burning fireplace. The spacious side yards add extra room for outdoor activities. Additional features include a 3-car garage with built-in storage cabinets, an alarm system, and an RV gate with slab parking. Situated on a quiet cul-de-sac lot, this home truly has it all!

    Zillow last checked:

    Listing updated:

    Listed by:

    Frank Gerola 480-231-3401,

    Venture REI, LLC,

    Kevin McKiernan 480-363-4893,

    Venture REI, LLC

    Bought with:

    Linda Jean Tummolo, BR572904000

    Realty ONE Group

    Source: ARMLS,MLS#: 6750361MLS Logo

    Facts & features

    Interior

    Bedrooms & bathrooms
    • Bedrooms: 5
    • Bathrooms: 4
    • Full bathrooms: 3
    • 1/2 bathrooms: 1
    Heating
    • Natural Gas
    Cooling
    • Central Air, Ceiling Fan(s)
    Appliances
    • Included: Built-in Microwave, Dishwasher, Disposal, Gas Range, Gas Oven
    • Laundry: Inside
    Features
    • High Speed Internet, Granite Counters, Double Vanity, Master Downstairs, Upstairs, Eat-in Kitchen, Breakfast Bar, 9+ Flat Ceilings, Kitchen Island, 2 Master Baths, Full Bth Master Bdrm, Separate Shwr & Tub
    • Flooring: Carpet, Tile
    • Has basement: No
    • Has fireplace: Yes
    • Fireplace features: Family Room
    Interior area
    • Total structure area: 4,015
    • Total interior livable area: 4,015 sqft

    Property

    Parking
    • Total spaces: 4
    • Parking features: RV Gate, Garage Door Opener
    • Garage spaces: 3
    • Uncovered spaces: 1
    Features
    • Stories: 2
    • Patio & porch: Covered
    • Exterior features: Built-in Barbecue
    • Has private pool: Yes
    • Spa features: None
    • Fencing: Block
    Lot
    • Size: 10,629 Square Feet
    • Features: Borders Preserve/Public Land, Sprinklers In Rear, Sprinklers In Front, Desert Back, Desert Front, Cul-De-Sac
    Details
    • Parcel number: 30355387

    Construction

    Type & style
    • Home type: SingleFamily
    • Property subtype: Single Family Residence
    Materials
    • Stucco, Wood Frame, Painted
    • Roof: Tile
    Condition
    • Year built: 2001
    Details
    • Builder name: Courtland Homes

    Utilities & green energy

    • Sewer: Public Sewer
    • Water: City Water
    Green energy
    • Energy efficient items: Multi-Zones

    Community & HOA

    Community
    • Features: Playground
    • Subdivision: RIGGS RANCH MEADOWS
    HOA
    • Has HOA: Yes
    • Services included: Maintenance Grounds
    • HOA fee: $270 quarterly
    • HOA name: Riggs Ranch Meadows
    • HOA phone: 480-704-2900
    Location
    • Region: Chandler

    Financial & listing details

    • Price per square foot: $200/sqft
    • Tax assessed value: $654,500
    • Annual tax amount: $3,408
    • Date on market: 3/20/2026
    • Cumulative days on market: 6 days
    • Listing terms: Cash,Conventional,VA Loan
    • Ownership: Fee Simple

    Price history

    DateEventPrice
    9/20/2024Sold$802,000-2.2%$200/sqft
    Source: ARMLS #6750361 Report a problem
    9/4/2024Pending sale$819,900$204/sqft
    Source: ARMLS #6750361 Report a problem
    8/29/2024Listed for sale$819,900+127.8%$204/sqft
    Source: ARMLS #6750361 Report a problem
    5/25/2012Sold$360,000-4%$90/sqft
    Source: ARMLS #4711609 Report a problem
    2/5/2012Listed for sale$375,000+6.4%$93/sqft
    Source: GECC Enterprises #4711609 Report a problem
    10/29/2009Sold$352,500-39.2%$88/sqft
    Source: Public Record Report a problem
    8/30/2006Sold$579,900+126.8%$144/sqft
    Source: Public Record Report a problem
    1/8/2002Sold$255,728$64/sqft
    Source: Public Record Report a problem

    Public tax history

    YearProperty taxesTax assessment
    2025$3,480 +1.9%$65,450 -6.5%
    2024$3,416 +2.3%$69,970 +75.8%
    2023$3,340 +1.7%$39,795 -10.6%
    2022$3,282 -2.4%$44,520 +7%
    2021$3,362 +3.9%$41,620 +5%
    2020$3,235 +3.3%$39,630 +7%
    2019$3,130 $37,050 +4.3%
    2018$3,130 +7.2%$35,510 +4.8%
    2017$2,920 +7.3%$33,880 +1.9%
    2016$2,722 -2.4%$33,250 +2%
    2015$2,789 $32,610 +20.9%
    2014-- $26,970 +15.7%
    2013-- $23,320 -4.5%
    2012-- $24,410 -7.2%
    2011-- $26,300 -20.4%
    2010-- $33,030 -28.9%
    2009-- $46,450 +6.8%
    2008-- $43,500 +10.1%
    2007-- $39,500 +53.7%
    2006-- $25,700
    2005-- $25,700 +8.4%
    2004-- $23,700
    2003-- $23,700 +393.8%
    2002-- $4,800
    Find assessor info on the county website

    Neighborhood: Riggs Ranch Meadows

    Nearby schools

    GreatSchools rating
    Schools provided by the listing agent
    • Elementary: Jane D. Hull Elementary
    • Middle: San Tan Elementary
    • High: Basha High School
    • District: Chandler Unified District

    Source: ARMLS. This data may not be complete. We recommend contacting the local school district to confirm school assignments for this home.

    Get a cash offer in 3 minutes
    Find out how much your home could sell for in as little as 3 minutes with a no-obligation cash offer.
    Estimated market value
    $900,600
    Get a cash offer in 3 minutes
    Find out how much your home could sell for in as little as 3 minutes with a no-obligation cash offer.
    Estimated market value
    $900,600