The uniqueness of this home will take your breath away! One-of-a-kind experience in luxury, elegance & comfort. This classically detailed 5,350 square foot residence is as gracious & elegant as a typical Hyde Park mansion. Rapp & Rapp architects, known for creating elaborate cinemas, designed this first tall luxury 20 units building of East Hyde Park- Jackson Shore Apartments in 1917! Prominent Chicagoans were attracted to this building, including Saul Below, winner of the Nobel Prize in literature, lived in this unit in the mid 60s. This beautiful home combines classic elegance and modern features. Upon entering a specious foyer that leads you to elegant public rooms with vintage features like extensive millwork, unique dining room and library ceilings custom made by the Italian artisans in 1930s. Some of the modern features include: A/C (Unico System) with Nortek whole home humidifier, all double paned low energy windows, media room wired for 7.1.4 atoms sound with speakers in the ceiling. Apartment has hardwired Ethernet, 4 large bedrooms with walk in closets, extensive picture moldings throughout the home. Impeccably maintained building with 24-hour security, on staff engineer, exercise room & a large private enclosed backyard with grills, dining tables and playground for kids. Great location close to University of Chicago, Lab School, Lake, Metra & Lake Shore Drive. Convenient outdoor parking & garage parking options in the area. Monthly assessments include taxes!
Closed
$650,000
5490 S Shore Dr APT 3S, Chicago, IL 60615
6beds
5,350sqft
Condominium, Single Family Residence
Built in 1917
-- sqft lot
$705,800 Zestimate®
$121/sqft
$4,968 Estimated rent
Home value
$705,800
$628,000 - $790,000
$4,968/mo
Zestimate® history
Owner options
List your home for rent
$4,968/mo
Rent Zestimate®
Find your next renter with Zillow Rental Manager. Plus, with online applications, you can quickly screen prospective tenants – for free.
$4,968/mo
Rent Zestimate®
Refinance and save
$9,052/mo
Est. payment
Refinancing to a lower rate could help reduce your monthly payments and save thousands over the life of the loan.
$9,052/mo
Est. payment
Explore your selling options
Work with a Zillow partner agent
Leverage their expertise and Zillow's premium Showcase listings to get your home seen by more buyers.
Get startedList with your own agent
Get your home in front of millions of buyers by listing it on Zillow.
Learn how to do itSell it yourself
Take full control of how buyers see your home on Zillow by listing For Sale by Owner (FSBO).
List your homeWhat's special
Modern featuresLibrary ceilingsExtensive picture moldingsUnique dining roomHardwired ethernetPrivate enclosed backyardExtensive millwork
Zillow last checked:
Listing updated:
Listed by:
Marzena Sassak 312-266-7000,
Coldwell Banker Realty
Bought with:
Beata Rogowski
Coldwell Banker Realty
Source: MRED as distributed by MLS GRID,MLS#: 11926009
Facts & features
Interior
Bedrooms & bathrooms
- Bedrooms: 6
- Bathrooms: 5
- Full bathrooms: 4
- 1/2 bathrooms: 1
Rooms
- Room types: Bedroom 5, Library, Bedroom 6, Heated Sun Room, Foyer, Media Room
Primary bedroom
- Features: Flooring (Hardwood), Window Treatments (Double Pane Windows, Curtains/Drapes, Low Emissivity Windows, Window Treatments), Bathroom (Full)
- Level: Main
- Area: 340 Square Feet
- Dimensions: 20X17
Bedroom 2
- Features: Flooring (Hardwood), Window Treatments (Double Pane Windows, Low Emissivity Windows, Plantation Shutters)
- Level: Main
- Area: 270 Square Feet
- Dimensions: 18X15
Bedroom 3
- Features: Flooring (Hardwood), Window Treatments (Bay Window(s), Double Pane Windows, Low Emissivity Windows, Window Treatments)
- Level: Main
- Area: 266 Square Feet
- Dimensions: 19X14
Bedroom 4
- Features: Flooring (Hardwood), Window Treatments (Bay Window(s), Double Pane Windows, Low Emissivity Windows, Window Treatments)
- Level: Main
- Area: 285 Square Feet
- Dimensions: 19X15
Bedroom 5
- Features: Flooring (Hardwood), Window Treatments (Blinds, Double Pane Windows, Low Emissivity Windows)
- Level: Main
- Area: 150 Square Feet
- Dimensions: 15X10
Bedroom 6
- Features: Flooring (Hardwood), Window Treatments (Blinds, Double Pane Windows, Low Emissivity Windows)
- Level: Main
- Area: 108 Square Feet
- Dimensions: 12X09
Dining room
- Features: Flooring (Hardwood), Window Treatments (Bay Window(s), Double Pane Windows, Low Emissivity Windows)
- Level: Main
- Area: 432 Square Feet
- Dimensions: 24X18
Foyer
- Features: Flooring (Hardwood)
- Level: Main
- Area: 216 Square Feet
- Dimensions: 18X12
Other
- Features: Flooring (Ceramic Tile), Window Treatments (Blinds, Double Pane Windows, Low Emissivity Windows)
- Level: Main
- Area: 361 Square Feet
- Dimensions: 19X19
Kitchen
- Features: Kitchen (Galley), Flooring (Porcelain Tile), Window Treatments (Blinds, Double Pane Windows, Low Emissivity Windows)
- Level: Main
- Area: 136 Square Feet
- Dimensions: 17X8
Laundry
- Features: Flooring (Ceramic Tile), Window Treatments (Double Pane Windows, Low Emissivity Windows)
- Level: Main
- Area: 84 Square Feet
- Dimensions: 12X07
Library
- Features: Flooring (Hardwood), Window Treatments (Bay Window(s), Double Pane Windows, Low Emissivity Windows)
- Level: Main
- Area: 280 Square Feet
- Dimensions: 20X14
Living room
- Features: Flooring (Hardwood), Window Treatments (Bay Window(s), Double Pane Windows, Low Emissivity Windows)
- Level: Main
- Area: 551 Square Feet
- Dimensions: 29X19
Media room
- Features: Flooring (Hardwood), Window Treatments (Blinds, Double Pane Windows, Low Emissivity Windows)
- Level: Main
- Area: 300 Square Feet
- Dimensions: 20X15
Heating
- Radiator(s)
Cooling
- Central Air
Appliances
- Included: Range, Dishwasher, Refrigerator
- Laundry: Washer Hookup, Gas Dryer Hookup, In Unit, Laundry Closet, Sink
Features
- Cathedral Ceiling(s), Elevator, Theatre Room, Storage, Built-in Features, Walk-In Closet(s), Bookcases, High Ceilings, Coffered Ceiling(s), Historic/Period Mlwk, Special Millwork, Doorman, Health Facilities, Lobby, Separate Dining Room, Replacement Windows
- Flooring: Hardwood
- Windows: Replacement Windows, Window Treatments, Drapes
- Basement: None
- Number of fireplaces: 2
- Fireplace features: Wood Burning, Living Room, Den/Library
Interior area
- Total structure area: 0
- Total interior livable area: 5,350 sqft
Property
Accessibility
- Accessibility features: No Disability Access
Details
- Parcel number: 20121140360000
- Special conditions: List Broker Must Accompany
Construction
Type & style
- Home type: Cooperative
- Property subtype: Condominium, Single Family Residence
Materials
- Brick, Plaster
Condition
- New construction: No
- Year built: 1917
Utilities & green energy
- Electric: Circuit Breakers
- Sewer: Public Sewer
- Water: Lake Michigan
Community & HOA
Community
- Subdivision: Jackson Shore
HOA
- Has HOA: Yes
- Amenities included: Door Person, Elevator(s), Storage, Health Club, On Site Manager/Engineer, Receiving Room, Service Elevator(s)
- Services included: Heat, Water, Gas, Taxes, Insurance, Security, Doorman, Cable TV, Exercise Facilities, Exterior Maintenance, Lawn Care, Scavenger, Snow Removal, Other, Internet
- HOA fee: $5,504 monthly
Location
- Region: Chicago
Financial & listing details
- Price per square foot: $121/sqft
- Date on market: 11/7/2023
- Listing terms: Conventional
- Ownership: Co-op
Price history
| Date | Event | Price |
|---|---|---|
| 1/17/2025 | Sold | $650,000-3.7%$121/sqft |
Source:  MRED as distributed by MLS GRID #11926009 Report a problem MRED as distributed by MLS GRID #11926009 Report a problem | ||
| 11/15/2024 | Contingent | $675,000$126/sqft |
Source: MRED as distributed by MLS GRID #11926009 Report a problem | ||
| 6/6/2024 | Price change | $675,000-3.4%$126/sqft |
Source: MRED as distributed by MLS GRID #11926009 Report a problem | ||
| 11/7/2023 | Listed for sale | $699,000$131/sqft |
Source: MRED as distributed by MLS GRID #11926009 Report a problem | ||
| 8/4/2023 | Listing removed | -- |
Source: MRED as distributed by MLS GRID #11729026 Report a problem | ||
| 5/23/2023 | Price change | $699,000-3.7%$131/sqft |
Source: MRED as distributed by MLS GRID #11729026 Report a problem | ||
| 3/2/2023 | Listed for sale | $725,490$136/sqft |
Source: MRED as distributed by MLS GRID #11729026 Report a problem | ||
Public tax history
Tax history is unavailable.
Neighborhood: Hyde Park
Nearby homes
- $970,6006 bd5 ba5.5k sqft5490 S Shore Dr APT 10S, Chicago, IL 60615Off Market

- $567,4004 bd3 ba5k sqft5490 S Shore Dr APT 8N, Chicago, IL 60615Off Market
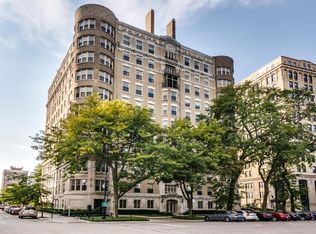
- $921,5006 bd4 ba5.5k sqft5490 S Shore Dr APT 8S, Chicago, IL 60615Off Market
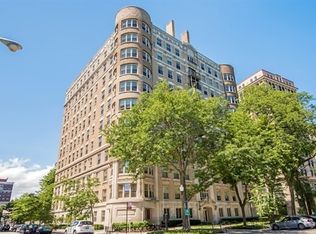
- $481,6006 bd4 ba5.5k sqft5490 S Shore Dr APT 7S, Chicago, IL 60615Off Market
- $719,8006 bd4 ba5.5k sqft5490 S Shore Dr APT 4S, Chicago, IL 60615Off Market
- $892,8006 bd5 ba5.5k sqft5490 S South Shr #10S, Chicago, IL 60615Off Market
- $146,7001 bd1 ba900 sqft1765 E 55th St APT B2, Chicago, IL 60615Off Market
- $135,0001 bd1 ba1k sqft1765 E 55th St APT H2, Chicago, IL 60615Sold
- $138,7001 bd1 ba750 sqft1765 E 55th St APT A2, Chicago, IL 60615Off Market
Nearby schools
GreatSchools rating
- 4/10Harte Elementary SchoolGrades: PK-8Distance: 0.3 mi
- 7/10Kenwood Academy High SchoolGrades: 7-12Distance: 0.7 mi
Schools provided by the listing agent
- High: Kenwood Academy High School
- District: 299
Source: MRED as distributed by MLS GRID. This data may not be complete. We recommend contacting the local school district to confirm school assignments for this home.


Get pre-qualified for a loan
At Zillow Home Loans, we can pre-qualify you in as little as 5 minutes with no impact to your credit score.An equal housing lender. NMLS #10287.
- Illinois
- Cook County
- Chicago
- 60615
- Hyde Park
- 5490 S Shore Dr Apartment 3S
Nearby cities
Nearby neighborhoods
Nearby zip codes
Other Chicago Topics
