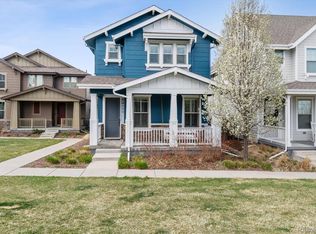
Perfectly positioned on one of the largest corner lots available overlooking Willow Basin Park, this modern 4-bedroom, 3.5-bath home offers bright, open living spaces and beautiful mountain views. A charming front porch welcomes you inside to the sun-filled main level, where wide-plank wood floors, designer lighting, soaring 10-foot ceilings, and expansive windows create a warm and inviting atmosphere. The living room flows seamlessly into the dining area, where views of the oversized backyard set the stage for everyday living and effortless entertaining. The chef’s kitchen features extensive cabinetry, a large center island, and Bosch appliances including a 5-burner gas cooktop, range hood, wall oven, and built-in microwave. A practical drop zone with built-in shelving connects to the attached two-car garage, while a powder room and laundry room complete the main level.
Upstairs, the primary suite is a peaceful retreat with vaulted ceilings, abundant natural light, and a private balcony perfectly positioned for sunset mountain views or morning coffee. The luxurious five-piece bath includes a soaking tub, glass-enclosed shower with bench, dual vanity, and access to a spacious walk-in closet. Two additional bedrooms and a full bathroom complete the upper level.
The finished basement expands the living space with a comfortable family room, wet bar, a dedicated workout area, and a fourth bedroom—ideal for guests or an office.
Outside, the landscaped backyard offers generous space to relax or entertain with a pergola-covered patio and extended yard. Ideally located near trails, parks, shopping, and dining with convenient access to Downtown and DIA this home combines modern comfort with everyday convenience.
Sold for $750,000
Street View
Zillow last checked:
Listing updated:
Bought with:
Nica Lopez, 100070546
Your Castle Real Estate Inc
Source: REcolorado as distributed by MLS GRID,MLS#: 2332785
Price history
| Date | Event | Price |
|---|---|---|
| 5/15/2026 | Sold | $750,000-3.2%$322/sqft |
Source:  REcolorado as distributed by MLS GRID #2332785 Report a problem REcolorado as distributed by MLS GRID #2332785 Report a problem | ||
| 4/1/2026 | Pending sale | $775,000$332/sqft |
Source: REcolorado as distributed by MLS GRID #2332785 Report a problem | ||
| 3/12/2026 | Listed for sale | $775,000$332/sqft |
Source: REcolorado as distributed by MLS GRID #2332785 Report a problem | ||
| 3/12/2024 | Pending sale | $775,000$332/sqft |
Source: REcolorado as distributed by MLS GRID #6123209 Report a problem | ||
| 2/29/2024 | Listed for sale | $775,000+41.7%$332/sqft |
Source: REcolorado as distributed by MLS GRID #6123209 Report a problem | ||
| 6/16/2018 | Sold | $547,000+0.4%$235/sqft |
Source: Public Record Report a problem | ||
| 5/15/2018 | Pending sale | $545,000$234/sqft |
Source: Kentwood Real Estate #8127755 Report a problem | ||
| 5/10/2018 | Listed for sale | $545,000+51.8%$234/sqft |
Source: Kentwood Real Estate #8127755 Report a problem | ||
| 12/30/2014 | Sold | $358,977$154/sqft |
Source: Public Record Report a problem | ||


Get a cash offer in 3 minutes
Find out how much your home could sell for in as little as 3 minutes with a no-obligation cash offer.
Estimated market value
$734,600
