Experience refined living where timeless elegance meets modern comfort. Nestled in ROYAL EQUESTRIAN ESTATES, a gated community on 5 rolling acres of serene natural beauty, this beautifully single-story estate welcomes you with stately columns at the entrance & an airy, open-concept design that blends sophistication with everyday ease Designed for upscale entertaining & relaxed family living,the expansive dining room is ideal for hosting celebrations & milestone gatherings. The gourmet kitchen, complete with granite countertops & generous prep space,is the heart of the homeperfect for creating festive meals The great room features soaring ceilings & a CUSTOM-COFFERED design that adds depth & architectural elegance. For those seeking MULTI GENERATIONAL FLEXIBILITY, a private guest suite on the opposite side of the home offers ideal separation & comfort for extended stays or live-in family members Unwind in the cozy library or home office while enjoying peaceful views of deer, jackrabbits,& other wildlife roaming the beautifully landscaped property. Step outside to a private backyard oasis, complete with a sparkling poolperfect for summer gatherings,& family BBQs.A GENERAC is a welcome backup for energy. This home is a legacy estate built to create cherished memories to come
Closed
$1,270,000
5491 Amber Fields Dr, Shingle Springs, CA 95682
4beds
3,260sqft
Single Family Residence
Built in 2000
5.01 Acres Lot
$1,263,600 Zestimate®
$390/sqft
$4,772 Estimated rent
Home value
$1,263,600
$1.15M - $1.39M
$4,772/mo
Zestimate® history
Owner options
List your home for rent
$4,772/mo
Rent Zestimate®
Find your next renter with Zillow Rental Manager. Plus, with online applications, you can quickly screen prospective tenants – for free.
$4,772/mo
Rent Zestimate®
Refinance and save
$8,432/mo
Est. payment
Refinancing to a lower rate could help reduce your monthly payments and save thousands over the life of the loan.
$8,432/mo
Est. payment
Explore your selling options
Work with a Zillow partner agent
Leverage their expertise and Zillow's premium Showcase listings to get your home seen by more buyers.
Get startedList with your own agent
Get your home in front of millions of buyers by listing it on Zillow.
Learn how to do itSell it yourself
Take full control of how buyers see your home on Zillow by listing For Sale by Owner (FSBO).
List your homeWhat's special
Gated communitySparkling poolPrivate backyard oasisGourmet kitchenPeaceful viewsCustom-coffered designPrivate guest suite
Zillow last checked:
Listing updated:
Listed by:
Renée Lockwood DRE #02116586 530-409-1557,
Keller Williams Realty EDH
Bought with:
Rebecca Hoehne, DRE #02140349
Vision Forward Realty Inc.
Source: MetroList Services of CA,MLS#: 225042652Originating MLS: MetroList Services, Inc.
Facts & features
Interior
Bedrooms & bathrooms
- Bedrooms: 4
- Bathrooms: 4
- Full bathrooms: 3
- Partial bathrooms: 1
Rooms
- Room types: Bathroom, Master Bedrooms 2+, Dining Room, Family Room, Great Room, Library
Primary bedroom
- Features: Ground Floor, Walk-In Closet
Primary bathroom
- Features: Double Vanity, Soaking Tub, Marble
Dining room
- Features: Dining/Family Combo
Kitchen
- Features: Pantry Closet, Granite Counters, Island w/Sink, Kitchen/Family Combo
Heating
- Propane, Central, Fireplace(s), MultiUnits
Cooling
- Ceiling Fan(s), Central Air, Multi Units
Appliances
- Included: Built-In Electric Oven, Free-Standing Refrigerator, Built-In Gas Range, Trash Compactor, Dishwasher, Disposal, Double Oven, Plumbed For Ice Maker
- Laundry: Cabinets, Sink, Inside
Features
- Central Vacuum
- Flooring: Carpet, Laminate, Tile
- Number of fireplaces: 2
- Fireplace features: Insert, Master Bedroom, Family Room, Gas Log
Interior area
- Total interior livable area: 3,260 sqft
Property
Parking
- Total spaces: 4
- Parking features: Attached, Garage Door Opener, Garage Faces Side
- Attached garage spaces: 4
Features
- Stories: 1
- Exterior features: Covered Courtyard
- Has private pool: Yes
- Pool features: In Ground, Fenced, Gas Heat
- Fencing: Back Yard,Fenced,Vinyl
Lot
- Size: 5.01 Acres
- Features: Auto Sprinkler F&R, Private
Details
- Additional structures: Shed(s), Outbuilding
- Parcel number: 109450032000
- Zoning description: EA
- Special conditions: Standard
- Other equipment: Water Filter System
Construction
Type & style
- Home type: SingleFamily
- Architectural style: Mediterranean,Contemporary
- Property subtype: Single Family Residence
Materials
- Stucco, Frame
- Foundation: Slab
- Roof: Tile
Condition
- Year built: 2000
Details
- Builder name: Pettebone
Utilities & green energy
- Sewer: Septic System
- Water: Well
- Utilities for property: Propane Tank Leased, Electric
Community & HOA
Community
- Features: Gated
HOA
- Has HOA: Yes
- Amenities included: None
- HOA fee: $350 quarterly
Location
- Region: Shingle Springs
Financial & listing details
- Price per square foot: $390/sqft
- Tax assessed value: $1,295,400
- Price range: $1.3M - $1.3M
- Date on market: 7/5/2025
- Road surface type: Paved
Price history
| Date | Event | Price |
|---|---|---|
| 5/9/2025 | Sold | $1,270,000-1.9%$390/sqft |
Source: MetroList Services of CA #225042652 Report a problem | ||
| 4/28/2025 | Pending sale | $1,295,000$397/sqft |
Source: MetroList Services of CA #225042652 Report a problem | ||
| 4/9/2025 | Listed for sale | $1,295,000+116.2%$397/sqft |
Source: MetroList Services of CA #225042652 Report a problem | ||
| 8/18/2000 | Sold | $599,000+335.6%$184/sqft |
Source: MetroList Services of CA #122001844 Report a problem | ||
| 3/8/2000 | Sold | $137,500+25%$42/sqft |
Source: Public Record Report a problem | ||
| 8/28/1998 | Sold | $110,000$34/sqft |
Source: Public Record Report a problem | ||
Public tax history
| Year | Property taxes | Tax assessment |
|---|---|---|
| 2026 | -- | $1,295,400 +74.8% |
| 2025 | $7,655 +2.1% | $741,107 +2% |
| 2024 | $7,500 +2.1% | $726,576 +2% |
| 2023 | $7,346 +1.6% | $712,331 +2% |
| 2022 | $7,231 +1.5% | $698,365 +2% |
| 2021 | $7,124 +1.4% | $684,672 +1% |
| 2020 | $7,028 +1.4% | $677,653 +2% |
| 2019 | $6,930 +3.2% | $664,367 +2% |
| 2018 | $6,717 +1.8% | $651,342 +2% |
| 2017 | $6,595 +1.5% | $638,571 +2% |
| 2016 | $6,496 +2.5% | $626,051 +1.5% |
| 2015 | $6,340 | $616,649 +2% |
| 2014 | $6,340 | $604,571 +0.5% |
| 2013 | -- | $601,840 +4% |
| 2012 | -- | $578,471 |
| 2011 | -- | $578,471 +0.8% |
| 2010 | -- | $574,150 -0.2% |
| 2009 | -- | $575,516 +2% |
| 2008 | -- | $564,232 +2% |
| 2007 | -- | $553,169 +2% |
| 2006 | -- | $542,323 +2% |
| 2005 | -- | $531,690 +2% |
| 2004 | -- | $521,266 +1.9% |
| 2003 | -- | $511,715 +2.8% |
| 2002 | -- | $497,760 +5.2% |
| 2001 | -- | $473,000 |
Find assessor info on the county website
Neighborhood: 95682
Nearby homes
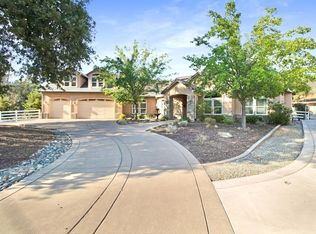
- $1,509,9004 bd4 ba3.7k sqft5455 Amber Fields Dr, Shingle Springs, CA 95682Off Market
- $1,138,3004 bd3 ba2.7k sqft7350 Steeple Chase Dr, Shingle Springs, CA 95682Off Market
- $133,9652 bd2 ba1.2k sqft7400 Steeple Chase Dr, Shingle Springs, CA 95682Off Market
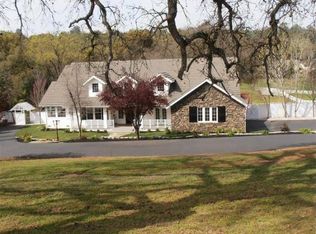
- $1,228,5003 bd3 ba3.3k sqft5510 Amber Fields Dr, Shingle Springs, CA 95682Off Market
- $1,074,2004 bd3 ba2.9k sqft5471 Fernwood Dr, Shingle Springs, CA 95682Off Market
- $1,112,2004 bd2 ba2.5k sqft7325 Steeple Chase Dr, Shingle Springs, CA 95682Off Market
- $1,236,4004 bd3 ba3.6k sqft5441 Farrell Rd, Shingle Springs, CA 95682Off Market
- $1,510,6004 bd4 ba4.1k sqft7341 Steeple Chase Dr, Shingle Springs, CA 95682Off Market
Nearby schools
GreatSchools rating
- 9/10Latrobe Elementary SchoolGrades: K-3Distance: 4.2 mi
- 10/10Miller's Hill SchoolGrades: 4-8Distance: 4.5 mi
- 9/10Ponderosa High SchoolGrades: 9-12Distance: 4 mi
Get a cash offer in 3 minutes
Find out how much your home could sell for in as little as 3 minutes with a no-obligation cash offer.
Estimated market value
$1,263,600
Get a cash offer in 3 minutes
Find out how much your home could sell for in as little as 3 minutes with a no-obligation cash offer.
Estimated market value
$1,263,600
- California
- El Dorado County
- Shingle Springs
- 95682
- 5491 Amber Fields Dr
