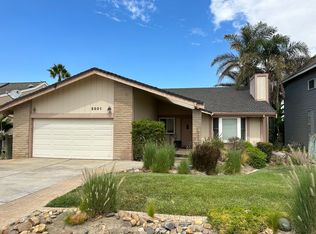
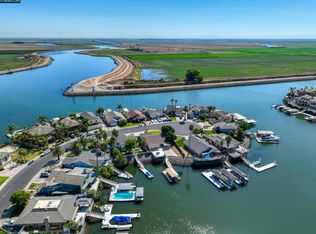
Experience Delta waterfront living at its finest in this beautifully updated home featuring panoramic water views, exceptional outdoor entertaining spaces, premium boating amenities, and minutes to fast water! Inside, you'll find warm hardwood floors throughout the main living areas, an inviting open-concept layout, and a stylish kitchen equipped with KitchenAid appliances, granite countertops, and abundant cabinetry. The spacious living room includes a custom built-in bar, creating the perfect setting for entertaining family and friends.Step outside to an impressive three-level redwood deck system with durable vinyl railings and gates, designed to maximize indoor-outdoor living. The expansive deck features a built-in bar and trellis-covered seating area ideal for sunset dining and waterfront gatherings. Boating enthusiasts will appreciate the stainless steel gangway leading to a premium double dock outfitted with Brock Dock decking, two HydroHoist boat lifts, and two brand-new dock canopies offering convenience, protection, and direct Delta access right from your backyard. Beneath the home there is approximately 1,000 sq. ft. cement slab storage area with integrated drainage provides exceptional space for water toys, tools, workshop use, and additional waterfront storage needs.
For sale
$1,200,000
5491 Beaver Ln, Discovery Bay, CA 94505
3beds
1,868sqft
Single Family Residence, Residential
Built in 1983
7,680 Square Feet Lot
$1,161,000 Zestimate®
$642/sqft
$-- HOA
What's special
Two hydrohoist boat liftsBrock dock deckingPremium boating amenitiesInviting open-concept layoutGranite countertopsExceptional outdoor entertaining spacesPanoramic water views
- 62 days |
- 574 |
- 21 |
Zillow last checked:
Listing updated:
Listed by:
Michelle Balestreri 02083040 831-596-7104,
Agency One Real Estate 831-262-1955
Source: MLSListings Inc,MLS#: ML82047796
Facts & features
Interior
Bedrooms & bathrooms
- Bedrooms: 3
- Bathrooms: 3
- Full bathrooms: 2
- 1/2 bathrooms: 1
Bedroom
- Features: WalkinCloset, BedroomonGroundFloor2plus
Bathroom
- Features: TubinPrimaryBedroom, UpdatedBaths, FullonGroundFloor, HalfonGroundFloor
Dining room
- Features: DiningArea
Family room
- Features: KitchenFamilyRoomCombo
Kitchen
- Features: Countertop_Granite
Heating
- Central Forced Air
Cooling
- Central Air
Appliances
- Included: Dishwasher, Microwave, Gas Oven, Refrigerator
- Laundry: In Garage
Features
- High Ceilings, Vaulted Ceiling(s)
- Flooring: Carpet, Wood
Interior area
- Total structure area: 1,868
- Total interior livable area: 1,868 sqft
Property
Parking
- Total spaces: 2
- Parking features: Attached, On Street
- Attached garage spaces: 2
Features
- Stories: 2
- Patio & porch: Deck
- Exterior features: Dock, Fenced
Lot
- Size: 7,680 Square Feet
Details
- Parcel number: 0044710077
- Zoning: P-1
- Special conditions: Standard
Construction
Type & style
- Home type: SingleFamily
- Property subtype: Single Family Residence, Residential
Materials
- Foundation: Crawl Space
- Roof: Composition
Condition
- New construction: No
- Year built: 1983
Utilities & green energy
- Gas: PublicUtilities
- Sewer: Public Sewer
- Water: Public
- Utilities for property: Public Utilities, Water Public
Community & HOA
Location
- Region: Discovery Bay
Financial & listing details
- Price per square foot: $642/sqft
- Tax assessed value: $805,108
- Annual tax amount: $10,600
- Date on market: 5/19/2026
- Listing agreement: ExclusiveRightToSell
Estimated market value
$1,161,000
$1.10M - $1.22M
$3,449/mo
Price history
| Date | Event | Price |
|---|---|---|
| 5/19/2026 | Listed for sale | $1,200,000+120.2%$642/sqft |
Source:  MLSListings Inc #ML82047796 Report a problem MLSListings Inc #ML82047796 Report a problem | ||
| 5/3/2002 | Sold | $545,000$292/sqft |
Source: Public Record Report a problem | ||
Public tax history
| Year | Property taxes | Tax assessment |
|---|---|---|
| 2025 | $10,600 +4.9% | $805,108 +2% |
| 2024 | $10,105 +1.5% | $789,323 +2% |
| 2023 | $9,958 +1.6% | $773,847 +2% |
| 2022 | $9,803 +2.3% | $758,674 +2% |
| 2021 | $9,579 +0.3% | $743,799 +1% |
| 2020 | $9,555 +1.1% | $736,173 +2% |
| 2019 | $9,454 +5.8% | $721,739 +4.3% |
| 2018 | $8,935 +3.8% | $692,000 +6.8% |
| 2017 | $8,611 +7% | $648,000 +7.8% |
| 2016 | $8,047 -2.1% | $601,000 -4.8% |
| 2015 | $8,218 | $631,500 +1% |
| 2014 | $8,218 | $625,000 +38.6% |
| 2013 | -- | $451,000 +19.8% |
| 2012 | -- | $376,500 -14.4% |
| 2011 | -- | $440,000 |
| 2010 | -- | $440,000 -7.4% |
| 2009 | -- | $475,000 -22.5% |
| 2008 | -- | $612,953 +2% |
| 2007 | -- | $600,935 +2% |
| 2006 | -- | $589,153 +2% |
| 2005 | -- | $577,602 +2% |
| 2004 | -- | $566,277 +1.9% |
| 2003 | -- | $555,900 +151.9% |
| 2002 | -- | $220,679 +2% |
| 2001 | -- | $216,353 |
Find assessor info on the county website
Monthly payment
Est. payment
Payment breakdown
Explore the cost of this home by adjusting the details. Changes won't be saved.Climate risks
Neighborhood: 94505
Nearby schools
GreatSchools rating
- 8/10Discovery Bay Elementary SchoolGrades: K-5Distance: 0.9 mi
- 4/10Excelsior Middle SchoolGrades: 6-8Distance: 3.5 mi
- 7/10Liberty High SchoolGrades: 9-12Distance: 5.7 mi
Schools provided by the listing agent
- District: ByronUnionElementary
Source: MLSListings Inc. This data may not be complete. We recommend contacting the local school district to confirm school assignments for this home.
- $818,8003 bd2 ba1.6k sqft5471 Beaver Ln, Discovery Bay, CA 94505Off Market
- $755,5004 bd2 ba1.7k sqft5501 Beaver Ln, Discovery Bay, CA 94505Off Market
- $1,380,6005 bd4 ba3.9k sqft5461 Beaver Ln, Discovery Bay, CA 94505Off Market
- $942,5003 bd2 ba2k sqft5511 Beaver Ln, Discovery Bay, CA 94505Off Market
- $1,014,5003 bd2 ba2.3k sqft5490 Beaver Ln, Discovery Bay, CA 94505Off Market
- $1,337,7005 bd4 ba3.6k sqft5451 Beaver Ln, Discovery Bay, CA 94505Off Market
- $2,075,3004 bd3 ba3.4k sqft5521 Beaver Ln, Discovery Bay, CA 94505Off Market
- $1,234,0004 bd3 ba2.6k sqft5500 Beaver Ln, Discovery Bay, CA 94505Off Market
A local agent can set up tours, give advice and negotiate with sellers.
Similar homes
- $1,068,0003 bd2 ba1.7k sqft281 Discovery Bay Blvd, Discovery Bay, CA 94505For Sale
 MLS ID #41137310, Michael Guzzardo. bridgeMLS/CCAR/Bay East AOR
 - $1,275,0004 bd2 ba1.7k sqft51 Discovery Bay Blvd, Discovery Bay, CA 94505For Sale
 MLS ID #41110735, Kelly Wall. CCAR
 - $1,285,0004 bd3 ba2.5k sqft4930 Discovery Point, Discovery Bay, CA 94505For Sale
 MLS ID #41134544, Michelle Stornetta. bridgeMLS/CCAR/Bay East AOR
 - $999,0004 bd3 ba2.6k sqft730 Beaver Ln, Discovery Bay, CA 94505For Sale
 MLS ID #41123203, Michelle Stornetta. bridgeMLS/CCAR/Bay East AOR
 - $1,299,0003 bd3 ba2.4k sqft1923 Seal Way, Discovery Bay, CA 94505For SaleMLS ID #ML82050957, Rosemarie Goff. MLSListings Inc
- $959,0002 bd2 ba1.5k sqft5120 Discovery Point, Discovery Bay, CA 94505For SaleMLS ID #41135068, Michelle Stornetta. bridgeMLS/CCAR/Bay East AOR
- $1,350,0003 bd2 ba2.3k sqft1963 Windward Point, Discovery Bay, CA 94505For SaleMLS ID #41123296, Kelly Wall. CCAR
- $645,0003 bd3 ba2.2k sqft2595 Cherry Hills Dr, Discovery Bay, CA 94505For SaleMLS ID #ML82054329, Ted Chen. MLSListings Inc
- $915,0003 bd2 ba1.8k sqft2102 Portside Ct, Discovery Bay, CA 94505For SaleMLS ID #41120992, Cathie Marples. bridgeMLS/CCAR/Bay East AOR
- $880,0003 bd2 ba2.1k sqft4681 Spinnaker Way, Discovery Bay, CA 94505For SaleMLS ID #41118539, Sara Burge. bridgeMLS/CCAR/Bay East AOR
- $758,0003 bd3 ba1.6k sqft2110 Largo Ct, Discovery Bay, CA 94505For SaleMLS ID #41126149, Christina Durflinger. bridgeMLS/CCAR/Bay East AOR
- $789,0004 bd3 ba2.3k sqft8023 Westport Cir, Discovery Bay, CA 94505For SaleMLS ID #41140789, Tiffany Sutton. CCAR
- $689,0004 bd3 ba2.6k sqft2466 Yosemite Way, Discovery Bay, CA 94505For SaleMLS ID #41137993, Lucy Ramos. Bay East AOR
- $699,8004 bd3 ba2.1k sqft2218 Newport Ct, Discovery Bay, CA 94505For SaleMLS ID #41129929, William Barragan. bridgeMLS/CCAR/Bay East AOR
- $1,200,0004 bd3 ba2k sqft15659 La Paz St, Tracy, CA 95304For SaleMLS ID #226067042, Sue Ormonde. MetroList Services of CA
- $1,249,9994 bd3 ba2.7k sqft(Undisclosed Address), Oakley, CA 94561For SaleMLS ID #ML82053233, Elaine Fonseca. MLSListings Inc
- $1,300,0003 bd3 ba2k sqft23472 Los Ranchos Dr, Tracy, CA 95304For SaleMLS ID #226065409, Pamela Summers. MetroList Services of CA
- $975,0003 bd3 ba2.6k sqft2397 Boulder St, Brentwood, CA 94513For SaleMLS ID #41139936, Heidi Kugl. bridgeMLS/CCAR/Bay East AOR
- $1,049,8884 bd3 ba1.7k sqft6418 Tiffany Cmn, Livermore, CA 94551For SaleMLS ID #41141946, Nancy Bathla. Bay East AOR
- $1,060,0003 bd2 ba2k sqft30 Mount Emory Ct, Clayton, CA 94517For SaleMLS ID #41140096, Kelly McDougall. CCAR
Local buyer's agents are ready to help
