Charming single-story home in the desirable Glenbrooke Estates neighborhood. This 3-bed, 2-bath residence offers approximately 1,554 sq ft of living space with LVP flooring, tile kitchen, central air, and an attached 2-car garage. The property features a spacious backyard with mature trees, ideal for outdoor enjoyment, and is conveniently located near Highway 380, shopping, and restaurants. Brand new Costo and H-E-B just around the corner! Denton ISD schools and local amenities are within easy reach.
Sold
Price Unknown
5491 Crestwood Dr, Prosper, TX 75078
3beds
1,554sqft
Single Family Residence
Built in 2008
6,011 Square Feet Lot
$319,800 Zestimate®
$--/sqft
$2,362 Estimated rent
Home value
$319,800
$301,000 - $339,000
$2,362/mo
Zestimate® history
Owner options
List your home for rent
$2,362/mo
Rent Zestimate®
Find your next renter with Zillow Rental Manager. Plus, with online applications, you can quickly screen prospective tenants – for free.
$2,362/mo
Rent Zestimate®
Refinance and save
$365/mo
Est. payment
Refinancing to a lower rate could help reduce your monthly payments and save thousands over the life of the loan.
$365/mo
Est. payment
Explore your selling options
Work with a Zillow partner agent
Leverage their expertise and Zillow's premium Showcase listings to get your home seen by more buyers.
Get startedList with your own agent
Get your home in front of millions of buyers by listing it on Zillow.
Learn how to do itSell it yourself
Take full control of how buyers see your home on Zillow by listing For Sale by Owner (FSBO).
List your homeWhat's special
Central airLvp flooringTile kitchen
Zillow last checked:
Listing updated:
Listed by:
Benny Gross 0634007,
Sage Property Group 972-332-1975
Bought with:
Tera Rogers
Call It Closed Realty
Source: NTREIS,MLS#: 21169107
Facts & features
Interior
Bedrooms & bathrooms
- Bedrooms: 3
- Bathrooms: 2
- Full bathrooms: 2
Primary bedroom
- Features: Dual Sinks, Garden Tub/Roman Tub, Linen Closet, Walk-In Closet(s)
- Level: First
- Dimensions: 15 x 13
Bedroom
- Level: First
- Dimensions: 13 x 10
Bedroom
- Level: First
- Dimensions: 13 x 10
Living room
- Level: First
- Dimensions: 17 x 17
Appliances
- Included: Dishwasher, Electric Cooktop, Electric Oven, Disposal, Microwave
Features
- High Speed Internet
- Has basement: No
- Has fireplace: No
Interior area
- Total interior livable area: 1,554 sqft
Property
Parking
- Total spaces: 2
- Parking features: Garage Faces Front
- Attached garage spaces: 2
Features
- Levels: One
- Stories: 1
- Pool features: None
Lot
- Size: 6,011 Square Feet
Details
- Parcel number: R525151
Construction
Type & style
- Home type: SingleFamily
- Architectural style: Detached
- Property subtype: Single Family Residence
Condition
- Year built: 2008
Utilities & green energy
- Sewer: Public Sewer
- Water: Public
- Utilities for property: Cable Available, Sewer Available, Water Available
Community & HOA
Community
- Features: Curbs, Sidewalks
- Subdivision: Glen Brooke Estates Ph 1
HOA
- Has HOA: Yes
- Services included: All Facilities, Association Management, Maintenance Grounds, Maintenance Structure
- HOA fee: $365 semi-annually
- HOA name: First Service Residential
- HOA phone: 214-871-9700
Location
- Region: Prosper
Financial & listing details
- Tax assessed value: $295,000
- Annual tax amount: $5,599
- Date on market: 2/4/2026
- Cumulative days on market: 11 days
- Listing terms: Cash,Conventional,FHA,VA Loan
Price history
| Date | Event | Price |
|---|---|---|
| 3/6/2026 | Sold | -- |
Source: NTREIS #21169107 Report a problem | ||
| 3/5/2026 | Pending sale | $325,000$209/sqft |
Source: NTREIS #21169107 Report a problem | ||
| 2/15/2026 | Contingent | $325,000$209/sqft |
Source: NTREIS #21169107 Report a problem | ||
| 2/6/2026 | Listing removed | $2,300$1/sqft |
Source: Zillow Rentals Report a problem | ||
| 2/4/2026 | Listed for sale | $325,000+41.3%$209/sqft |
Source: NTREIS #21169107 Report a problem | ||
| 12/29/2025 | Listed for rent | $2,300$1/sqft |
Source: Zillow Rentals Report a problem | ||
| 5/19/2022 | Listing removed | -- |
Source: Zillow Rental Manager Report a problem | ||
| 5/16/2022 | Listed for rent | $2,300$1/sqft |
Source: Zillow Rental Manager Report a problem | ||
| 8/3/2020 | Sold | -- |
Source: Ebby Halliday solds #14391483_75078 Report a problem | ||
| 7/28/2020 | Pending sale | $230,000$148/sqft |
Source: McKinney Office #14391483 Report a problem | ||
| 7/22/2020 | Listed for sale | $230,000+15%$148/sqft |
Source: Ebby Halliday, REALTORS McK #14391483 Report a problem | ||
| 5/23/2016 | Listing removed | $199,990$129/sqft |
Source: RE/MAX Premier IV #13357064 Report a problem | ||
| 4/20/2016 | Pending sale | $199,990$129/sqft |
Source: RE/MAX Premier IV #13357064 Report a problem | ||
| 4/13/2016 | Listed for sale | $199,990+54%$129/sqft |
Source: RE/MAX Premier IV #13357064 Report a problem | ||
| 3/16/2010 | Sold | -- |
Source: Agent Provided Report a problem | ||
| 1/13/2010 | Listed for sale | $129,900$84/sqft |
Source: Janus Real Estate Group #11327649 Report a problem | ||
Public tax history
| Year | Property taxes | Tax assessment |
|---|---|---|
| 2025 | $4,109 +9.9% | $295,000 +6.1% |
| 2024 | $3,738 -7.3% | $278,000 -7% |
| 2023 | $4,033 -2.2% | $299,000 +13.3% |
| 2022 | $4,124 +22.6% | $264,008 +25.2% |
| 2021 | $3,363 +17.1% | $210,812 +6.4% |
| 2020 | $2,873 -2.9% | $198,208 +1% |
| 2019 | $2,958 -4.6% | $196,177 -0.7% |
| 2018 | $3,101 -10.2% | $197,489 +7.6% |
| 2017 | $3,452 | $183,574 +8.5% |
| 2016 | $3,452 +5.6% | $169,205 +10% |
| 2015 | $3,268 | $153,823 +2.5% |
| 2014 | $3,268 | $150,023 +5.5% |
| 2013 | $3,268 | $142,195 +8% |
| 2012 | -- | $131,643 -3.3% |
| 2011 | -- | $136,126 +10.2% |
| 2010 | -- | $123,578 -4.3% |
| 2009 | -- | $129,187 |
Find assessor info on the county website
Neighborhood: Glenbrooke Estates
Nearby homes
- $347,9004 bd2 ba2.1k sqft5501 Crestwood Dr, Prosper, TX 75078Off Market
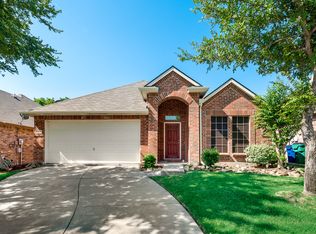
- $--4 bd3 ba2.2k sqft5481 Crestwood Dr, Prosper, TX 75078Sold

- $349,0004 bd2 ba2.1k sqft5471 Crestwood Dr, Prosper, TX 75078Off Market
- $300,5003 bd2 ba1.5k sqft5511 Crestwood Dr, Prosper, TX 75078Off Market
- $296,6003 bd2 ba1.5k sqft5521 Crestwood Dr, Prosper, TX 75078Off Market
- $359,4004 bd3 ba2.4k sqft5461 Crestwood Dr, Prosper, TX 76227Off Market
- $323,6003 bd2 ba1.8k sqft5500 Crestwood Dr, Prosper, TX 75078Off Market
- $--3 bd2 ba1.8k sqft5500 Crestwood Dr #3574453, Prosper, TX 75078Off Market
Nearby schools
GreatSchools rating
- 4/10Savannah Elementary SchoolGrades: PK-5Distance: 1.2 mi
- 6/10Pat Hagan Cheek Middle SchoolGrades: 6-8Distance: 1 mi
- 4/10Ray E Braswell High SchoolGrades: 9-12Distance: 1.9 mi
Schools provided by the listing agent
- Elementary: Savannah
- Middle: Navo
- High: Ray Braswell
- District: Denton ISD
Source: NTREIS. This data may not be complete. We recommend contacting the local school district to confirm school assignments for this home.
Get a cash offer in 3 minutes
Find out how much your home could sell for in as little as 3 minutes with a no-obligation cash offer.
Estimated market value
$319,800
Get a cash offer in 3 minutes
Find out how much your home could sell for in as little as 3 minutes with a no-obligation cash offer.
Estimated market value
$319,800
- Texas
- Denton County
- Prosper
- 75078
- Glenbrooke Estates
- 5491 Crestwood Dr
Nearby cities
Nearby neighborhoods
Nearby zip codes
Other Prosper Topics
