Skip main navigation
Off market
  • $1,065,200

    5491 E Placita Del Mesquite, Tucson, AZ 85712

    4beds
    2,604sqft
    Single Family Residence
    Built in 2000
    0.59 Acres Lot
    $1,065,200 Zestimate®
    $409/sqft
    $3,214 Estimated rent

    Home value

    $1,065,200

    $1.00M - $1.14M

    $3,214/mo

    Zestimate® history
    Loading
    Loading...

    Owner options

    List your home for rent

    $3,214/mo

    Rent Zestimate®

    Find your next renter with Zillow Rental Manager. Plus, with online applications, you can quickly screen prospective tenants – for free.

    Learn more

    $3,214/mo

    Rent Zestimate®

    Refinance and save

    $6,462/mo

    Est. payment

    Refinancing to a lower rate could help reduce your monthly payments and save thousands over the life of the loan.

    See today's rates

    $6,462/mo

    Est. payment

    Explore your selling options

    Work with a Zillow partner agent

    Leverage their expertise and Zillow's premium Showcase listings to get your home seen by more buyers.

    Get started

    List with your own agent

    Get your home in front of millions of buyers by listing it on Zillow.

    Learn how to do it

    Sell it yourself

    Take full control of how buyers see your home on Zillow by listing For Sale by Owner (FSBO).

    List your home

    What's special

    Private courtyardMass wall systemElevated spaClassic courtyard vernacular homeSplit bedroom floor planCustom alder wood cabinetryTraditional talavera tile backsplash

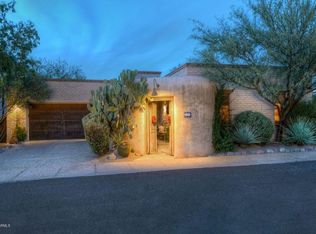
    An authentic Mud Adobe located in the highly sought after Adobes Del Bosque community within the historic Ft. Lowell District, meticulously hand-built, using craftsman techniques and materials, with all the modern conveniences of today. Enter through the private courtyard into a high design interior space that complements and reflects this regional vernacular, utilizing a delicate balance of tones, textures, and finishes, providing the ideal backdrop for the individual design sensibility. Constructed of stabilized Mud Adobe, this mass wall system offers substance, as well as thermal properties, perfectly suited for our desert climate. 2,604 square feet (2,136 Main + 468 Casita) of interior living space, consisting of 4 Bedrooms and 3 Bathrooms, with an attached 2 car garage and 4 car covered carport, accessed through its own private motorized gate. Upon entry one is greeted with archetypal wood beamed ceilings, specific to the vernacular, and stretching the length of the great room, with proportions that provide volume of scale and space, while also retaining a welcoming sense of intimacy. Sited on an ideal North/South axis and beyond the home's traditional Territorial reveal, one is greeted with authentic, hand trawled integral colored plaster textures, complimenting the exquisite attention to detail, providing both a visual and tactile experience. Exposed concrete floors, juxtaposed against plastered and exposed Mud Adobe walls, enhances the visceral feel of the natural materials from which this home was constructed. The kitchen's disciplined design features are set off by the Viking stainless steel professional series appliances, with custom alder wood cabinetry, wrapped in concrete countertops and set against traditional Talavera tile backsplash, overlooking the great room living spaces. A sumptuous owner's suite is privately sequestered on the West wing of the residence and is ideal for those in search of a split bedroom floor plan. A series of exterior doors and windows open onto the grounds, filling the room with soft, natural light, providing a reintroduction to the home's effortless blend of laissez-faire. Maximizing the dramatic relationship between interior and exterior spaces is achieved through careful design and placement of the structure with connectivity to the surrounding desert landscape. Layers of covered patios are perfectly suited to enjoy year round, with views stretching out over the thoughtfully curated yardscape, creating the perfect framework for the sun drenched pool and elevated spa, acting as the centerpiece of this classic courtyard vernacular home.

    This property is not currently displayed as for sale or rent on Zillow. This may be different from what's on other websites or public sources.

    Zillow last checked:

    Listing updated:

    Listed by:

    Jameson Gray 520-638-8730,

    Gray St. Onge,

    McKenna St. Onge,

    Gray St. Onge

    Bought with:

    Terri Kessler, BR543998000

    Long Realty

    Source: MLS of Southern Arizona,MLS#: 22313352MLS Logo

    Facts & features

    Interior

    Bedrooms & bathrooms
    • Bedrooms: 4
    • Bathrooms: 3
    • Full bathrooms: 3
    Heating
    • Forced Air, Natural Gas
    Cooling
    • Central Air
    Appliances
    • Included: Exhaust Fan, Dishwasher, Disposal, Refrigerator, Gas Range, Electric Oven, Microwave
    • Laundry: Laundry Room, Washer, Dryer
    Features
    • Building Materials, Kitchen Island, Beamed Ceilings, Walk-In Closet(s), High Ceilings
    • Flooring: Concrete
    • Windows: Skylight(s), Double Pane Windows
    • Number of fireplaces: 3
    • Fireplace features: Gas, Master Bedroom, Patio, Great Room
    Interior area
    • Total structure area: 2,604
    • Total interior livable area: 2,604 sqft

    Property

    Parking
    • Total spaces: 6
    • Parking features: Garage Door Opener
    • Attached garage spaces: 2
    • Carport spaces: 4
    • Covered spaces: 6
    Accessibility
    • Accessibility features: None
    Features
    • Levels: One
    • Stories: 1
    • Patio & porch: Covered, Patio
    • Exterior features: Native Plants, Built-in Barbecue, Courtyard, See Remarks
    • Spa features: Conventional
    • Fencing: Masonry
    • Has view: Yes
    • View description: Mountain(s), Sunset
    Lot
    • Size: 0.59 Acres
    • Features: Decorative Gravel, Shrubs, Sprinklers In Front, Subdivided, Borders Common Area, North/South Exposure
    Details
    • Additional structures: Additional Carport
    • Parcel number: 110093940
    • Zoning: Tucson - HR1
    • Special conditions: None
    • Other equipment: Intercom

    Construction

    Type & style
    • Home type: SingleFamily
    • Architectural style: Territorial
    • Property subtype: Single Family Residence
    Materials
    • Adobe
    • Roof: Built-Up - Reflect
    Condition
    • Year built: 2000

    Utilities & green energy

    • Sewer: Sewer Connected
    • Water: Public

    Community & HOA

    Community
    • Features: Historic, Paved Street
    • Security: Security System Owned, Security Gate
    • Subdivision: Adobes Del Bosque (1-18)
    HOA
    • Has HOA: Yes
    • HOA fee: $32 monthly
    Location
    • Region: Tucson

    Financial & listing details

    • Price per square foot: $409/sqft
    • Tax assessed value: $638,978
    • Annual tax amount: $6,483
    • Date on market: 6/22/2023
    • Cumulative days on market: 3 days
    • Listing terms: Conventional,Cash
    • Road surface type: Paved

    Price history

    DateEventPrice
    7/26/2023Sold$995,000$382/sqft
    Source: MLS of Southern Arizona #22313352 Report a problem
    7/21/2023Pending sale$995,000$382/sqft
    Source: MLS of Southern Arizona #22313352 Report a problem
    6/24/2023Contingent$995,000$382/sqft
    Source: MLS of Southern Arizona #22313352 Report a problem
    6/22/2023Listed for sale$995,000+53.1%$382/sqft
    Source: MLS of Southern Arizona #22313352 Report a problem
    2/27/2015Sold$650,000-3.7%$250/sqft
    Source: MLS of Southern Arizona #21427273 Report a problem
    4/9/2014Listed for sale$675,000+56.9%$259/sqft
    Source: Long Realty Company #21410173 Report a problem
    10/30/2000Sold$430,100+1303%$165/sqft
    Source: Public Record Report a problem
    6/23/2000Sold$30,656$12/sqft
    Source: Public Record Report a problem

    Public tax history

    YearProperty taxesTax assessment
    2026$7,188 +4.6%$63,898 +4.8%
    2025$6,871 +6.5%$60,943 -4.4%
    2024$6,449 -0.5%$63,737 +8.7%
    2023$6,484 -20.9%$58,618 +15.3%
    2022$8,193 +4.2%$50,860 -22.2%
    2021$7,859 +3%$65,346 +5.2%
    2020$7,633 $62,114 -1.4%
    2019$7,633 +4.8%$62,966 +20.3%
    2018$7,282 +4.8%$52,342
    2017$6,949 +2.6%$52,342 +5%
    2016$6,775 +6.5%$49,849 +5%
    2015$6,364 $47,476
    2014-- --
    2013-- $436,968
    2012-- --
    2011-- --
    2010-- --
    2009-- --
    2007-- --
    2006-- --
    2005-- --
    2004-- --
    2003-- --
    2002-- --
    2001$3,268 +663.4%--
    2000$428 --
    Find assessor info on the county website

    Neighborhood: Old Fort Lowell

    Nearby schools

    GreatSchools rating
    Schools provided by the listing agent
    • Elementary: Whitmore
    • Middle: Doolen
    • High: Catalina

    Source: MLS of Southern Arizona. This data may not be complete. We recommend contacting the local school district to confirm school assignments for this home.

    Get a cash offer in 3 minutes
    Find out how much your home could sell for in as little as 3 minutes with a no-obligation cash offer.
    Estimated market value
    $1,065,200
    Get a cash offer in 3 minutes
    Find out how much your home could sell for in as little as 3 minutes with a no-obligation cash offer.
    Estimated market value
    $1,065,200