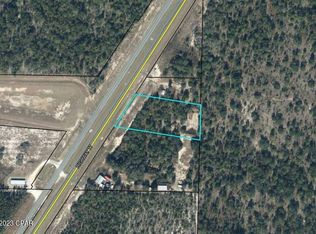
Reduced!! Many opportunities available for this 4.75 acre parcel with on 430 feet of Highway 77 frontage. The property has a number of improvements on it. The main structure is a 1200 square foot, 40x30 metal building that has a 10 by 8 shed converted to a half bathroom behind it that was used as a store.. There is also a 432 square foot building used as an efficiency that has a loft. Three other storage sheds on the property that are 20x16, 16 by 25 and 16 by 20. The is also a a 12 x 48 carport pole barn. The property also had a shooting range on it. Electricity and plumbing run along the south side of the property. Seller motivated and ready to move on so take a look and make an offer today. Offered as is. All sizes are approximate or taken from other sources please verify accordingly.
For sale
Price cut: $2K (9/21)
$347,000
5491 Highway 77, Chipley, FL 32428
1beds
432sqft
Single Family Residence
Built in 2018
4.75 Acres Lot
$-- Zestimate®
$803/sqft
$-- HOA
What's special
- 434 days
- 114
- 3
Zillow last checked:
Listing updated:
Listed by:
Vic A Jed 850-819-2188,
CENTURY 21 Commander Realty
Source: CPAR,MLS#: 777342 Originating MLS: Central Panhandle Association of REALTORS
Originating MLS: Central Panhandle Association of REALTORSFacts & features
Interior
Bedrooms & bathrooms
- Bedrooms: 1
- Bathrooms: 1
- Full bathrooms: 1
Rooms
- Room types: Bedroom
Bedroom
- Level: First
- Dimensions: 14 x 10
Heating
- Electric
Cooling
- Other, See Remarks, Wall Unit(s)
Appliances
- Included: Electric Cooktop, Electric Oven, Electric Water Heater
Features
- Shower Only
Interior area
- Total structure area: 432
- Total interior livable area: 432 sqft
Property
Parking
- Total spaces: 4
- Parking features: No Garage
- Covered spaces: 4
Features
- Levels: One
- Stories: 1
- Fencing: Partial
Lot
- Size: 4.75 Acres
- Dimensions: 430 x 492 x 300 x 512
- Features: Paved
Details
- Additional structures: Outbuilding, Shed(s), Workshop
- Parcel number: 000000000030190001
- Zoning description: Resid Multi-Family
- Special conditions: Listed As-Is
Construction
Type & style
- Home type: SingleFamily
- Architectural style: Bungalow
- Property subtype: Single Family Residence
Materials
- Wood Frame
Condition
- New construction: No
- Year built: 2018
Utilities & green energy
- Utilities for property: Electricity Available
Community & HOA
Community
- Subdivision: No Named Subdivision
HOA
- Has HOA: No
Location
- Region: Chipley
Financial & listing details
- Price per square foot: $803/sqft
- Tax assessed value: $102,193
- Annual tax amount: $1,232
- Date on market: 8/8/2025
- Cumulative days on market: 435 days
- Electric utility on property: Yes
Estimated market value
Not available
Estimated sales range
Not available
Not available
Price history
| Date | Event | Price |
|---|---|---|
| 9/21/2026 | Price change | $347,000-0.6%$803/sqft |
Source:  CPAR #777342 Report a problem CPAR #777342 Report a problem | ||
| 7/22/2026 | Price change | $349,000-0.6%$808/sqft |
Source: CPAR #777342 Report a problem | ||
| 7/10/2026 | Price change | $351,000-0.6%$813/sqft |
Source: CPAR #777342 Report a problem | ||
| 6/5/2026 | Price change | $353,000-0.6%$817/sqft |
Source: CPAR #777342 Report a problem | ||
| 4/23/2026 | Price change | $355,000-0.6%$822/sqft |
Source: CPAR #777342 Report a problem | ||
| 2/20/2026 | Listed for sale | $357,000-0.6%$826/sqft |
Source: CPAR #777342 Report a problem | ||
| 8/8/2025 | Listed for sale | $359,000+107.5%$831/sqft |
Source: CPAR #777342 Report a problem | ||
| 7/1/2019 | Sold | $173,000-3.8%$400/sqft |
Source: Public Record Report a problem | ||
| 2/22/2019 | Price change | $179,900-3%$416/sqft |
Source: Rivard Realty Of South Walton #808344 Report a problem | ||
| 1/10/2019 | Price change | $185,400-0.3%$429/sqft |
Source: Rivard Realty Of South Walton #808344 Report a problem | ||
| 10/1/2018 | Listed for sale | $185,900+210.4%$430/sqft |
Source: Rivard Realty Of South Walton #808344 Report a problem | ||
| 8/1/2012 | Sold | $59,900$139/sqft |
Source: CPAR #404320 Report a problem | ||
| 5/2/2012 | Pending sale | $59,900$139/sqft |
Source: New Town Realty, LLC #404320 Report a problem | ||
| 1/21/2012 | Listed for sale | $59,900+99.7%$139/sqft |
Source: New Town Realty, LLC #404320 Report a problem | ||
| 11/24/2008 | Sold | $30,000$69/sqft |
Source: Public Record Report a problem | ||
Public tax history
| Year | Property taxes | Tax assessment |
|---|---|---|
| 2025 | $1,402 +13.8% | $100,635 +10% |
| 2024 | $1,232 +3.1% | $91,486 +4.5% |
| 2023 | $1,196 +7.6% | $87,570 +10% |
| 2022 | $1,111 +8.7% | $79,609 +10% |
| 2021 | $1,022 +4.6% | $72,372 +5.3% |
| 2020 | $977 +118.1% | $68,716 +8.8% |
| 2019 | $448 -45.4% | $63,168 -32.3% |
| 2018 | $821 -1% | $93,374 +1.9% |
| 2017 | $829 | $91,595 +0.7% |
| 2016 | $829 -33.8% | $90,931 +20.3% |
| 2015 | $1,252 | $75,561 +63.5% |
| 2014 | -- | $46,227 +161.9% |
| 2003 | -- | $17,653 +4.5% |
| 2002 | -- | $16,900 +0.7% |
| 2001 | -- | $16,782 +5.8% |
| 2000 | -- | $15,868 |
Find assessor info on the county website
Monthly payment
Est. payment
Payment breakdown
Explore the cost of this home by adjusting the details. Changes won't be saved.Climate risks
Neighborhood: 32428
Nearby schools
Schools provided by the listing agent
- Elementary: Vernon Elementary
- Middle: Vernon
- High: Vernon
Source: CPAR. This data may not be complete. We recommend contacting the local school district to confirm school assignments for this home.