Skip main navigation
Closed
  • Price Unknown

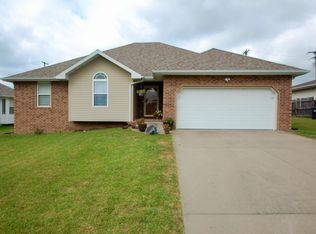
    5491 Kay Street, Pleasant Hope, MO 65725

    3beds
    1,548sqft
    Single Family Residence
    Built in 2004
    9,583.2 Square Feet Lot
    $238,500 Zestimate®
    $--/sqft
    $1,410 Estimated rent

    Home value

    $238,500

    $227,000 - $250,000

    $1,410/mo

    Zestimate® history
    Loading
    Loading...

    Owner options

    List your home for rent

    $1,410/mo

    Rent Zestimate®

    Find your next renter with Zillow Rental Manager. Plus, with online applications, you can quickly screen prospective tenants – for free.

    Learn more

    $1,410/mo

    Rent Zestimate®

    Refinance and save

    Refinancing to a lower rate could help reduce your monthly payments and save thousands over the life of the loan.

    See today's rates

    Explore your selling options

    Work with a Zillow partner agent

    Leverage their expertise and Zillow's premium Showcase listings to get your home seen by more buyers.

    Get started

    List with your own agent

    Get your home in front of millions of buyers by listing it on Zillow.

    Learn how to do it

    Sell it yourself

    Take full control of how buyers see your home on Zillow by listing For Sale by Owner (FSBO).

    List your home

    What's special

    Gas fireplaceFormal diningCovered deckDead - end streetMaster bedroomMaster bathElevated bar area
    SUCH a COOL , versatile floorplan!! There is a dining nook in the kitchen for dining table and chairs PLUS an additional room adjoining nook and kitchen that is an ideal home office, play room, formal dining,etc.The kitchen has a long, elevated bar area , gas range, LOTS of cabinets and counter SPACE! The laundry access is off the kitchen and the closet in the laundry would be an ideal pantry as well as storage closet. The living room welcomes you with real hardwood flooring, gas fireplace, cathedral ceiling and Lots of Space!When you enter the master bedroom, the room dimensions will impress! It includes a spacious walkin closet, tub/shower combo in master bath, and tiered ceiling.2nd full bath and 2 additional bedrooms, (one include raised ceiling) are down the hall from the master bedroom. This area qualifies for the USDA 100% financing . The backyard offers a covered deck, & privacy fencing. New carpeting in bedrooms is certainly a possibility as well!Appr 1548 sq ft of living space. Located on a dead-end street in a neighborhood . No HOA. Pleasant Hope schools.

    Zillow last checked:

    Listing updated:

    Listed by:

    Sherrie L Loveland 417-839-2542,

    Murney Associates - Primrose

    Bought with:

    Alison M. Jasper, 2018026527

    EXP Realty LLC

    Source: SOMOMLS as distributed by MLS GRID,MLS#: 60267409MLS Logo

    Facts & features

    Interior

    Bedrooms & bathrooms
    • Bedrooms: 3
    • Bathrooms: 2
    • Full bathrooms: 2
    Primary bedroom
    • Area: 193.76
    • Dimensions: 16 x 12.11
    Bedroom 2
    • Area: 129.87
    • Dimensions: 11.1 x 11.7
    Bedroom 3
    • Area: 114.4
    • Dimensions: 11 x 10.4
    Dining area
    • Description: octagon shape
    • Area: 100
    • Dimensions: 10 x 10
    Other
    • Description: opens into nook
    • Area: 148.39
    • Dimensions: 20.9 x 7.1
    Living room
    • Area: 260.4
    • Dimensions: 18.6 x 14
    Office
    • Area: 119.48
    • Dimensions: 11.6 x 10.3
    Heating
    • Forced Air, Fireplace(s), Propane
    Cooling
    • Central Air, Ceiling Fan(s)
    Appliances
    • Included: Dishwasher, Free-Standing Propane Oven, Propane Water Heater, Microwave, Disposal
    • Laundry: Main Level, W/D Hookup
    Features
    • Cathedral Ceiling(s), Internet - Cable, Tray Ceiling(s), Walk-In Closet(s)
    • Flooring: Carpet, Tile, Hardwood
    • Has basement: No
    • Has fireplace: Yes
    • Fireplace features: Living Room, Propane
    Interior area
    • Total structure area: 1,548
    • Total interior livable area: 1,548 sqft
    • Finished area above ground: 1,548
    • Finished area below ground: 0

    Property

    Parking
    • Total spaces: 2
    • Parking features: Driveway, Garage Faces Front
    • Attached garage spaces: 2
    • Has uncovered spaces: Yes
    Features
    • Levels: One
    • Stories: 1
    • Patio & porch: Covered, Front Porch, Deck
    • Exterior features: Rain Gutters
    • Fencing: Privacy,Wood
    Lot
    • Size: 9,583 sqft
    • Dimensions: 70 x 139
    • Features: Cul-De-Sac, Dead End Street
    Details
    • Additional structures: Shed(s)
    • Parcel number: 89160.931004004005.15

    Construction

    Type & style
    • Home type: SingleFamily
    • Architectural style: Ranch
    • Property subtype: Single Family Residence
    Materials
    • Vinyl Siding
    • Foundation: Brick/Mortar
    • Roof: Composition
    Condition
    • Year built: 2004

    Utilities & green energy

    • Sewer: Public Sewer
    • Water: Public

    Community & neighborhood

    Location
    • Region: Pleasant Hope
    • Subdivision: Anchor Haven

    Other

    Other facts
    • Listing terms: Cash,VA Loan,USDA/RD,FHA,Conventional
    • Road surface type: Asphalt

    Price history

    DateEventPrice
    6/20/2024Sold--
    Source: SOMOMLS as distributed by MLS GRID #60267409 Report a problem
    5/5/2024Pending sale$214,900$139/sqft
    Source: SOMOMLS as distributed by MLS GRID #60267409 Report a problem
    5/3/2024Listed for sale$214,900+95.5%$139/sqft
    Source: SOMOMLS as distributed by MLS GRID #60267409 Report a problem
    3/29/2016Sold--
    Source: Agent Provided Report a problem
    2/28/2016Pending sale$109,900$71/sqft
    Source: Keller Williams #60045375 Report a problem
    2/17/2016Listed for sale$109,900$71/sqft
    Source: Keller Williams #60045375 Report a problem

    Public tax history

    YearProperty taxesTax assessment
    2025$1,203 +11.7%$21,600 +5.2%
    2024$1,078 +0%$20,540
    2023$1,077 +8.2%$20,540 +8.1%
    2022$996 +0.6%$19,000
    2021$990 +4.9%$19,000 +7.6%
    2020$944 $17,650
    2019-- $17,650 +1.1%
    2018-- $17,460
    2017-- $17,460 +2.4%
    2016-- $17,050
    2015-- $17,050
    2014-- $17,050
    2013-- $17,050
    2011-- $17,050

    Find assessor info on the county website

    Neighborhood: 65725

    Nearby schools

    GreatSchools rating
    Schools provided by the listing agent
    • Elementary: Pleasant Hope
    • Middle: Pleasant Hope
    • High: Pleasant Hope

    Source: SOMOMLS as distributed by MLS GRID. This data may not be complete. We recommend contacting the local school district to confirm school assignments for this home.