Tucked away among a canopy of mature trees and alive with the gentle sounds of birdsong, this lakefront property offers a rare blend of natural beauty, peaceful seclusion, and everyday convenience. It feels like a true retreat-an escape from the pace and noise of city living-yet remains easily accessible to major interstates and nearby cities, making it as practical as it is serene. The landscape is nothing short of enchanting. Seasonal flowers bloom in vivid color, while evenings unveil brilliant, star-filled skies that feel almost within reach. A soft, steady breeze drifts effortlessly through the home, flowing in through expansive patio doors and numerous windows that flood every room with natural light. From front to back, the views are uninterrupted-lush greenery, shimmering water, and the ever-changing beauty of nature at every glance. Despite its peaceful atmosphere, this home is also designed for gathering and celebration. It's truly an entertainer's dream, featuring two spacious covered porches-one on the main level and another on the walkout basement level-perfect for hosting guests year-round. On the main patio, just off the bedroom and living area, a stunning double-sided gas-lit fireplace creates a warm, inviting centerpiece. Downstairs, a large firepit sets the stage for cozy evenings, laughter, and marshmallows toasted under the open sky. This is more than just a home-it's a place where memories are made. It's where family has deeply loved and cherished every moment, surrounded by nature, comfort, and the simple joy of being together.
Sold
$1,345,000
5491 N State Road 59, Brazil, IN 47834
5beds
5,890sqft
Residential, Single Family Residence
Built in 2021
15.38 Acres Lot
$-- Zestimate®
$228/sqft
$-- Estimated rent
Home value
Not available
Estimated sales range
Not available
Not available
Zestimate® history
Owner options
List your home for rent
Find your next renter with Zillow Rental Manager. Plus, with online applications, you can quickly screen prospective tenants – for free.
Refinance and save
$6,202/mo
Est. payment
Refinancing to a lower rate could help reduce your monthly payments and save thousands over the life of the loan.
$6,202/mo
Est. payment
Explore your selling options
Work with a Zillow partner agent
Leverage their expertise and Zillow's premium Showcase listings to get your home seen by more buyers.
Get startedList with your own agent
Get your home in front of millions of buyers by listing it on Zillow.
Learn how to do itSell it yourself
Take full control of how buyers see your home on Zillow by listing For Sale by Owner (FSBO).
List your homeWhat's special
Lakefront propertyStunning double-sided gas-lit fireplaceExpansive patio doorsLarge firepitTwo spacious covered porchesWarm inviting centerpieceCanopy of mature trees
Zillow last checked:
Listing updated:
Listed by:
Jake Stiles 317-201-4092,
Coldwell Banker Stiles,
Staci von Harten 317-645-8121,
Coldwell Banker Stiles
Bought with:
Doug Dilling
United Real Estate Indpls
Samantha Alba
United Real Estate Indpls
Source: MIBOR as distributed by MLS GRID,MLS#: 22101422
Facts & features
Interior
Bedrooms & bathrooms
- Bedrooms: 5
- Bathrooms: 5
- Full bathrooms: 3
- 1/2 bathrooms: 2
- Main level bathrooms: 3
- Main level bedrooms: 1
Primary bedroom
- Level: Main
- Area: 252 Square Feet
- Dimensions: 18x14
Bedroom 2
- Level: Upper
- Area: 192 Square Feet
- Dimensions: 16x12
Bedroom 3
- Level: Upper
- Area: 144 Square Feet
- Dimensions: 12x12
Bedroom 4
- Level: Upper
- Area: 144 Square Feet
- Dimensions: 12x12
Bedroom 5
- Level: Basement
- Area: 209 Square Feet
- Dimensions: 19x11
Bonus room
- Level: Upper
- Area: 253 Square Feet
- Dimensions: 23x11
Dining room
- Level: Main
- Area: 209 Square Feet
- Dimensions: 19x11
Exercise room
- Level: Basement
- Area: 154 Square Feet
- Dimensions: 14x11
Family room
- Level: Basement
- Area: 304 Square Feet
- Dimensions: 19x16
Kitchen
- Level: Main
- Area: 286 Square Feet
- Dimensions: 22x13
Laundry
- Level: Main
- Area: 187 Square Feet
- Dimensions: 17x11
Living room
- Level: Main
- Area: 378 Square Feet
- Dimensions: 21x18
Loft
- Level: Upper
- Area: 120 Square Feet
- Dimensions: 12x10
Office
- Level: Main
- Area: 120 Square Feet
- Dimensions: 12x10
Office
- Level: Main
- Area: 110 Square Feet
- Dimensions: 11x10
Utility room
- Features: Other
- Level: Basement
- Area: 276 Square Feet
- Dimensions: 23x12
Utility room
- Features: Other
- Level: Basement
- Area: 783 Square Feet
- Dimensions: 29x27
Heating
- Natural Gas, Propane
Cooling
- Central Air
Appliances
- Included: Gas Cooktop, Dishwasher, Disposal, Exhaust Fan, Microwave, Oven, Convection Oven, Refrigerator, Tankless Water Heater, Water Softener Owned, Wine Cooler
- Laundry: Connections All, Laundry Room, Main Level
Features
- Attic Access, High Ceilings, Kitchen Island, Entrance Foyer, Ceiling Fan(s), Hardwood Floors, Eat-in Kitchen, Pantry, Walk-In Closet(s), Wet Bar
- Flooring: Hardwood
- Basement: Ceiling - 9+ feet,Finished,Full,Walk-Out Access
- Attic: Access Only
- Number of fireplaces: 2
- Fireplace features: Double Sided, Living Room, Outside
Interior area
- Total structure area: 5,890
- Total interior livable area: 5,890 sqft
- Finished area below ground: 2,292
Property
Parking
- Total spaces: 3
- Parking features: Detached
- Garage spaces: 3
Features
- Levels: Two
- Stories: 2
- Patio & porch: Breeze Way, Covered, Deck, Screened
- Exterior features: Storage, Fire Pit
- Has view: Yes
- View description: Forest, Pond, Rural, Trees/Woods, Water
- Has water view: Yes
- Water view: Pond,Water
- Waterfront features: Dock, Lake Front, Pond, Water View, Waterfront
Lot
- Size: 15.38 Acres
- Features: Rural - Not Subdivision, Mature Trees, Wooded
Details
- Additional structures: Barn Mini, Storage
- Additional parcels included: 110324400002.001011
- Parcel number: 110324100011001011
- Horse amenities: None
Construction
Type & style
- Home type: SingleFamily
- Architectural style: Traditional
- Property subtype: Residential, Single Family Residence
Materials
- Vinyl With Stone
- Foundation: Concrete Perimeter
Condition
- New construction: No
- Year built: 2021
Utilities & green energy
- Water: Public
Community & HOA
Community
- Subdivision: No Subdivision
HOA
- Has HOA: No
Location
- Region: Brazil
Financial & listing details
- Price per square foot: $228/sqft
- Tax assessed value: $104,300
- Annual tax amount: $5,250
- Date on market: 5/13/2026
- Cumulative days on market: 41 days
Price history
| Date | Event | Price |
|---|---|---|
| 7/27/2026 | Sold | $1,345,000-10.3%$228/sqft |
Source:  MIBOR as distributed by MLS GRID #22101422 Report a problem MIBOR as distributed by MLS GRID #22101422 Report a problem | ||
| 6/22/2026 | Pending sale | $1,500,000$255/sqft |
Source: MIBOR as distributed by MLS GRID #22101422 Report a problem | ||
| 5/13/2026 | Listed for sale | $1,500,000$255/sqft |
Source: MIBOR as distributed by MLS GRID #22101422 Report a problem | ||
Public tax history
| Year | Property taxes | Tax assessment |
|---|---|---|
| 2021 | $602 -5.3% | $104,300 +58.3% |
| 2020 | $635 -33.8% | $65,900 -3.8% |
| 2019 | $960 +43.5% | $68,500 +1.2% |
| 2018 | $669 +198.6% | $67,700 -3.4% |
| 2017 | $224 | $70,100 +197% |
| 2016 | $224 -0.1% | $23,600 -2.1% |
| 2014 | $224 +1% | $24,100 +6.2% |
| 2013 | $222 +8.4% | $22,700 +2.7% |
| 2012 | $205 -14.1% | $22,100 +2.3% |
| 2011 | $238 +3% | $21,600 +4.3% |
| 2010 | $231 | $20,700 +1% |
| 2009 | -- | $20,500 |
Find assessor info on the county website
Neighborhood: 47834
Nearby homes
- $1,345,0005 bd5 ba5.8k sqft5491 N State Road 59, Brazil, IN 47834Sold
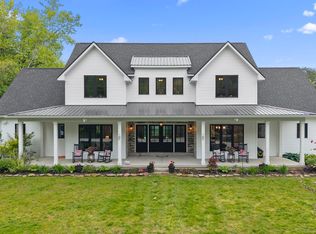
- $800,2007 bd7 ba6.4k sqft5605 N State Road 59, Brazil, IN 47834Off Market

- $282,6002 bd2 ba1.9k sqft5546 N State Road 59, Brazil, IN 47834Off Market
- $44,500-- bd1 ba924 sqft5470 N State Road 59, Brazil, IN 47834Off Market
- $313,5003 bd2 ba1.7k sqft5566 N State Road 59, Brazil, IN 47834Off Market
- $352,9004 bd2 ba1.7k sqft5729 N State Road 59, Brazil, IN 47834Off Market
- $485,8004 bd3 ba2.4k sqft5729 N State Road 59, Brazil, IN 47834Off Market
- $5004 bd2 ba3.1k sqft928 W North Shore Dr, Brazil, IN 47834Off Market
Nearby schools
GreatSchools rating
- 9/10Jackson Township Elementary SchoolGrades: K-5Distance: 2.9 mi
- 6/10North Clay Middle SchoolGrades: 6-8Distance: 4 mi
- 5/10Northview High SchoolGrades: 9-12Distance: 3.9 mi
Schools provided by the listing agent
- Elementary: Staunton Elementary School
- Middle: North Clay Middle School
- High: Northview High School
Source: MIBOR as distributed by MLS GRID. This data may not be complete. We recommend contacting the local school district to confirm school assignments for this home.


Get pre-qualified for a loan
At Zillow Home Loans, we can pre-qualify you in as little as 5 minutes with no impact to your credit score.An equal housing lender. NMLS #10287.
- Indiana
- Clay County
- Brazil
- 47834
- 5491 N State Road 59
