Skip main navigation
Off market
  • $815,700

    5491 Oxford Chase Way, Atlanta, GA 30338

    5beds
    3,500sqft
    SingleFamily
    Built in 1995
    -- sqft lot
    $815,700 Zestimate®
    $233/sqft
    $4,935 Estimated rent

    Home value

    $815,700

    $767,000 - $865,000

    $4,935/mo

    Zestimate® history
    Loading
    Loading...

    Owner options

    List your home for rent

    $4,935/mo

    Rent Zestimate®

    Find your next renter with Zillow Rental Manager. Plus, with online applications, you can quickly screen prospective tenants – for free.

    Learn more

    $4,935/mo

    Rent Zestimate®

    Refinance and save

    $5,063/mo

    Est. payment

    Refinancing to a lower rate could help reduce your monthly payments and save thousands over the life of the loan.

    See today's rates

    $5,063/mo

    Est. payment

    Explore your selling options

    Work with a Zillow partner agent

    Leverage their expertise and Zillow's premium Showcase listings to get your home seen by more buyers.

    Get started

    List with your own agent

    Get your home in front of millions of buyers by listing it on Zillow.

    Learn how to do it

    Sell it yourself

    Take full control of how buyers see your home on Zillow by listing For Sale by Owner (FSBO).

    List your home

    What's special

    Fenced backyardStainless steel appliancesPlantation shuttersGas cookingGranite countertopsStone tile backsplashUnder-cabinet lighting

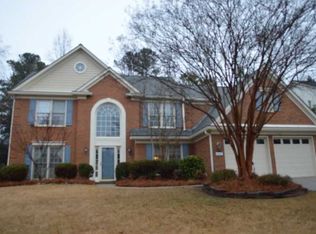
    Introducing 5491 Oxford Chase Way. Managed by EXCALIBUR HOMES. **COMING SOON **OCCUPIED. PLEASE DO NOT DISTURB. AVAILABLE OCTOBER 15th 2026**. Welcome to this stunning 5 bedroom, 2.5-bathroom home with 2 car garage and FENCED BACKYARD located on a CUL DE SAC lot. Perfectly situated in the heart of Dunwoody/Atlanta, GA. **WASHER and DRYER INCLUDED** BRIGHT and OPEN floor plan is filled with natural light and highlighted by trey ceilings and an inviting double-sided ceramic log fireplace connecting the living room and bonus room/5th bedroom. The kitchen is a chef's dream, featuring gas cooking, stainless steel appliances, a kitchen island, granite countertops, and a pantry. Under-cabinet lighting and a stone tile backsplash add elegance. The main level also offers a sunroom and a versatile bonus room - ideal for an office, playroom, entertainment space or 5th bedroom. Upstairs, the spacious primary suite includes a large walk-in closet and en-suite bath, along with three additional bedrooms. Built-in bookcases, plantation shutters, and bay windows bring warmth and character throughout. The home sits on a level cul-de-sac lot with a fenced backyard, ceramic tile patio, and plenty of privacy-perfect for outdoor living. Additional features include updated light fixtures, a washer/dryer, a 2-car garage, and a Tesla charger compatible with other electric vehicles. Excalibur Homes does not advertise on Facebook or Craigslist. Be advised that the sq ft and other features provided may be approximate. Prices and/or availability dates may change without notice. Lease terms 12 months or longer. Application fee is a non-refundable $75 per adult over 18 years of age. One-time $200 Administrative fee due at move-in. Most homes are pet-friendly. Breed restrictions may apply. Rental insurance required. Copyright Georgia MLS. All rights reserved. Information is deemed reliable but not guaranteed.

    This property is not currently displayed as for sale or rent on Zillow. This may be different from what's on other websites or public sources.
    Zillow last checked:

    Listing updated:

    Source: GAMLS,MLS#: 10813870

    Facts & features

    Interior

    Bedrooms & bathrooms
    • Bedrooms: 5
    • Bathrooms: 3
    • Full bathrooms: 2
    • 1/2 bathrooms: 1
    Rooms
    • Room types: Bonus Room, Foyer, Office, Sun Room
    Heating
    • Central
    Cooling
    • Air Conditioner, Central Air
    Appliances
    • Included: Dishwasher, Dryer, Microwave Oven, Stainless Steel Appliance(s), Washer
    • Laundry: In Unit, Laundry Closet
    Features
    • Separate Shower, Walk In Closet
    • Flooring: Carpet, Hardwood
    • Has fireplace: Yes
    Interior area
    • Total interior livable area: 3,500 sqft

    Property

    Parking
    • Parking features: Attached, Garage
    • Has attached garage: Yes
    • Details: Contact manager
    Features
    • Stories: 2
    • Exterior features: Separate Shower, Walk In Closet
    Lot
    • Features: Cul-De-Sac
    Details
    • Additional structures: Garage(s)
    • Parcel number: 1838201003

    Construction

    Type & style
    • Home type: SingleFamily
    • Architectural style: Brick 3 Side
    • Property subtype: SingleFamily
    Materials
    • Roof: Composition
    Condition
    • Year built: 1995

    Community & HOA

    Community
    • Deposit fee: $3,950
    Location
    • Region: Atlanta

    Financial & listing details

    • Price per square foot: $233/sqft
    • Tax assessed value: $737,900
    • Annual tax amount: $7,944
    • Date on market: 7/28/2026
    • Date available: 07/28/2026
    • Lease term: Contact For Details

    Price history

    DateEventPrice
    8/28/2026Listing removed$3,950$1/sqft
    Source: GAMLS #10813870 Report a problem
    7/28/2026Listed for rent$3,950+5.3%$1/sqft
    Source: GAMLS #10813870 Report a problem
    9/9/2025Listing removed$3,750$1/sqft
    Source: GAMLS #10598272 Report a problem
    9/5/2025Listed for rent$3,750$1/sqft
    Source: GAMLS #10598272 Report a problem
    8/20/2025Listing removed$3,750$1/sqft
    Source: Zillow Rentals Report a problem
    8/6/2025Listed for rent$3,750$1/sqft
    Source: Zillow Rentals Report a problem
    2/11/2021Sold$570,000-0.9%$163/sqft
    Source: Public Record Report a problem
    1/7/2021Listed for sale$575,000+101.8%$164/sqft
    Source: Atlanta Fine Homes Sotheby's International #6822387 Report a problem
    8/26/1998Sold$285,000$81/sqft
    Source: Public Record Report a problem

    Public tax history

    YearProperty taxesTax assessment
    2025$7,944 +6.7%$295,160 +10.8%
    2024$7,445 +9.8%$266,440 +1.5%
    2023$6,783 -27.4%$262,560 +15.2%
    2022$9,346 +70%$228,000 +14.5%
    2021$5,499 -3.2%$199,200 -1.5%
    2020$5,683 +6.1%$202,200 +5.4%
    2019$5,359 -0.7%$191,880 +2.5%
    2018$5,397 -3.2%$187,280 +8%
    2017$5,578 +8.1%$173,440 +6.5%
    2016$5,159 $162,880 +20.3%
    2014$5,159 $135,360
    2013-- $135,360 +4.1%
    2012-- $130,080 -25%
    2011-- $173,520
    2010$5,406 $173,520
    2009$5,406 +7.3%$173,520
    2008$5,039 +6.6%$173,520
    2007$4,726 $173,520 +9.7%
    2006$4,726 +6.8%$158,120 +3.9%
    2005$4,427 +13.3%$152,200 +10.4%
    2004$3,909 +5.9%$137,920 +5.1%
    2003$3,691 +16.9%$131,280
    2002$3,159 +13.2%$131,280
    2001$2,790 $131,280
    Find assessor info on the county website

    Neighborhood: 30338

    Nearby schools

    GreatSchools rating
    Get a cash offer in 3 minutes
    Find out how much your home could sell for in as little as 3 minutes with a no-obligation cash offer.
    Estimated market value
    $815,700
    Get a cash offer in 3 minutes
    Find out how much your home could sell for in as little as 3 minutes with a no-obligation cash offer.
    Estimated market value
    $815,700