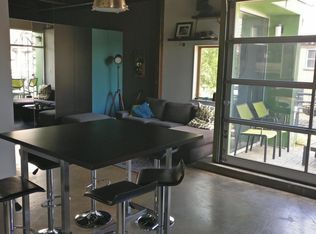
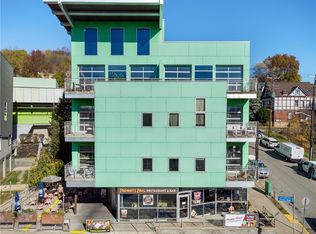
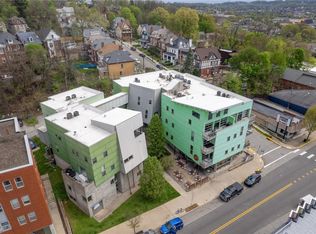
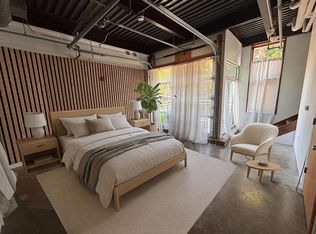
This Unique, modern industrial top floor open concept loft is located in the Penn Avenue Arts District in Pittsburgh's Friendship neighborhood. Designed by Art Lubetz, The Glass Lofts combines urban style living with beautiful views. And what an AMAZING VIEW! High ceilings throughout the unit give it a very large feel. Bright living, kitchen, dining space with a private corner balcony. Lots of kitchen counter space, double bowl sink, stainless steel appliances, and shaker cabinets. Additional flex space can be used for entertaining, as an office space, or many other possibilities. Stylish privacy wall creates the bedroom space. Private patio/balcony has a roll up door, and will be your new favorite spot to watch the sunset, or the sunrise! Pets are welcome. Close to gyms, restaurants, grocery stores, entertainment, nightlife, and public transportation. Great investment, and a low maintenance lifestyle opportunity!
Sold for $230,000
$230,000
5491 Penn Ave #A303, Pittsburgh, PA 15206
1beds
905sqft
Condominium
Built in 2010
-- sqft lot
$243,000 Zestimate®
$254/sqft
$1,767 Estimated rent
Home value
$243,000
$231,000 - $258,000
$1,767/mo
Zestimate® history
Owner options
List your home for rent
$1,767/mo
Rent Zestimate®
Find your next renter with Zillow Rental Manager. Plus, with online applications, you can quickly screen prospective tenants – for free.
$1,767/mo
Rent Zestimate®
Refinance and save
$2,011/mo
Est. payment
Refinancing to a lower rate could help reduce your monthly payments and save thousands over the life of the loan.
$2,011/mo
Est. payment
Explore your selling options
Work with a Zillow partner agent
Leverage their expertise and Zillow's premium Showcase listings to get your home seen by more buyers.
Get startedList with your own agent
Get your home in front of millions of buyers by listing it on Zillow.
Learn how to do itSell it yourself
Take full control of how buyers see your home on Zillow by listing For Sale by Owner (FSBO).
List your homeWhat's special
Private corner balconyRoll up doorHigh ceilingsClose to gymsBeautiful viewsGrocery storesBright living
Zillow last checked:
Listing updated:
Listed by:
Joe Paolazzi 215-631-3154,
REDFIN CORPORATION
Bought with:
Brian Czapor, RS333763
PIATT SOTHEBY'S INTERNATIONAL REALTY
Source: WPMLS,MLS#: 1615653 Originating MLS: West Penn Multi-List
Originating MLS: West Penn Multi-ListFacts & features
Interior
Bedrooms & bathrooms
- Bedrooms: 1
- Bathrooms: 1
- Full bathrooms: 1
Primary bedroom
- Level: Main
- Dimensions: 12x15
Bonus room
- Level: Main
- Dimensions: 14x15
Entry foyer
- Level: Main
- Dimensions: 4x9
Laundry
- Level: Main
- Dimensions: 6x5
Living room
- Level: Main
- Dimensions: 15x19
Heating
- Electric, Heat Pump
Cooling
- Central Air, Electric
Appliances
- Included: Some Electric Appliances, Cooktop, Dryer, Dishwasher, Disposal, Microwave, Refrigerator, Stove, Washer
Features
- Flooring: Other
- Has basement: No
- Has fireplace: No
Interior area
- Total structure area: 905
- Total interior livable area: 905 sqft
Property
Parking
- Total spaces: 1
- Parking features: Assigned
Features
- Pool features: None
Lot
- Size: 435 Square Feet
- Dimensions: .0093
Details
- Parcel number: 0083N00340A30300
Construction
Type & style
- Home type: Condo
- Architectural style: Contemporary,Mid Rise
- Property subtype: Condominium
- Attached to another structure: Yes
Materials
- Other, Concrete
- Roof: Other
Condition
- Resale
- Year built: 2010
Utilities & green energy
- Sewer: Public Sewer
- Water: Public
Community & HOA
Community
- Features: Public Transportation
- Subdivision: Glass Lofts
HOA
- Has HOA: Yes
- HOA fee: $361 monthly
Location
- Region: Pittsburgh
Financial & listing details
- Price per square foot: $254/sqft
- Tax assessed value: $152,600
- Annual tax amount: $3,516
- Date on market: 7/21/2023
Price history
| Date | Event | Price |
|---|---|---|
| 9/18/2023 | Sold | $230,000-4.2%$254/sqft |
Source:  WPMLS #1615653 Report a problem WPMLS #1615653 Report a problem | ||
| 8/13/2023 | Contingent | $240,000$265/sqft |
Source: WPMLS #1615653 Report a problem | ||
| 7/21/2023 | Listed for sale | $240,000+39.4%$265/sqft |
Source: WPMLS #1615653 Report a problem | ||
| 3/2/2011 | Sold | $172,110$190/sqft |
Source: Public Record Report a problem | ||
Public tax history
| Year | Property taxes | Tax assessment |
|---|---|---|
| 2025 | $3,756 +6.8% | $152,600 |
| 2024 | $3,516 +387.1% | $152,600 |
| 2023 | $722 | $152,600 |
| 2022 | $722 | $152,600 |
| 2021 | $722 +2% | $152,600 |
| 2020 | $707 -2% | $152,600 |
| 2019 | $722 -79.1% | $152,600 |
| 2018 | $3,453 | $152,600 |
| 2017 | $3,453 +378.4% | $152,600 |
| 2016 | $722 -78.6% | $152,600 |
| 2015 | $3,377 | $152,600 |
| 2014 | -- | $152,600 |
| 2013 | -- | $152,600 +10073.3% |
| 2012 | -- | $1,500 |
| 2011 | -- | $1,500 |
Find assessor info on the county website
Neighborhood: Garfield
Nearby homes
- $49,7001 bd1 ba850 sqft5491 Penn Ave, Pittsburgh, PA 15206Off Market
- $235,0001 bd1 ba862 sqft5491 Penn Ave #A304, Pittsburgh, PA 15206Sold
- $250,0001 bd1 ba905 sqft5491 Penn Ave #A203, Pittsburgh, PA 15206Sold
- $243,0001 bd2 ba811 sqft5491 Penn Ave #B304, Pittsburgh, PA 15206Sold
- $251,1001 bd1 ba862 sqft5491 Penn Ave #A204, Pittsburgh, PA 15206Off Market
- $240,0001 bd1 ba845 sqft5491 Penn Ave #A205, Pittsburgh, PA 15206Sold
- $304,2001 bd1 ba1.3k sqft5491 Penn Ave #A202, Pittsburgh, PA 15206Off Market
- $3,0003 bd3 ba1.7k sqft5491 Penn Ave #B303, Pittsburgh, PA 15206For Rent
Nearby schools
GreatSchools rating
- 6/10Pittsburgh Dilworth K-5Grades: PK-5Distance: 0.8 mi
- 5/10Pittsburgh Obama 6-12Grades: 6-12Distance: 0.5 mi
- 5/10Pittsburgh Arsenal K-5Grades: PK-5Distance: 1.6 mi
Schools provided by the listing agent
- District: Pittsburgh
Source: WPMLS. This data may not be complete. We recommend contacting the local school district to confirm school assignments for this home.


Get pre-qualified for a loan
At Zillow Home Loans, we can pre-qualify you in as little as 5 minutes with no impact to your credit score.An equal housing lender. NMLS #10287.
Sell for more on Zillow
Get a Zillow Showcase℠ listing at no additional cost and you could sell for .
$243,000
2% more
+$4,860
With Zillow Showcase(estimated)
$247,860
- Pennsylvania
- Allegheny County
- Pittsburgh
- 15206
- Garfield
- 5491 Penn Ave Unit A303
Nearby cities
Nearby neighborhoods
Nearby zip codes
Other Pittsburgh Topics
