If you’ve been searching for a move-in ready home in Littleton with a great layout, outdoor space, and a location that actually works for your everyday life, this one is worth a look.
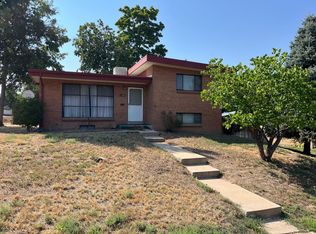
Set on a corner lot, this updated home offers 4 bedrooms (including one non-conforming) and 2.5 bathrooms, giving you flexibility for guests, a home office, workout space, or whatever this next season looks like for you. Step inside to a light-filled main level where a large picture window brings in natural light and neighborhood views. Brand new carpet and luxury vinyl plank flooring carry throughout, creating a fresh, cohesive feel from the moment you walk in.
The kitchen features white cabinetry, granite countertops, and a layout that flows easily into dining and living spaces… perfect for both everyday living and hosting. Downstairs, the finished mid-level and basement adds even more flexibility with an additional living area, 1.5 bathrooms, and the non-conforming bedroom.
Outside is where this home really opens up. A fully fenced backyard, covered patio, and mature trees create space to relax, entertain, garden, or just enjoy Colorado evenings.
And the location? This is where it all comes together. You’re just minutes from Pirates Cove Water Park, Belleview Park Reservoir, and several nearby parks, with easy access to Downtown Littleton for dining, shopping, and local events. Trails, light rail, and everyday conveniences are all within reach, making it easy to get where you need to go while still enjoying a neighborhood feel.
If you’ve been looking for a remodeled Littleton home with a fenced yard, flexible living space, and close proximity to parks and downtown, this one just makes sense the moment you walk in.
Sold for $600,000
$600,000
5491 S Hickory Street, Littleton, CO 80120
4beds
1,546sqft
Single Family Residence
Built in 1958
6,403 Square Feet Lot
$588,400 Zestimate®
$388/sqft
$2,965 Estimated rent
Home value
$588,400
$553,000 - $630,000
$2,965/mo
Zestimate® history
Owner options
List your home for rent
$2,965/mo
Rent Zestimate®
Find your next renter with Zillow Rental Manager. Plus, with online applications, you can quickly screen prospective tenants – for free.
$2,965/mo
Rent Zestimate®
Refinance and save
$3,685/mo
Est. payment
Refinancing to a lower rate could help reduce your monthly payments and save thousands over the life of the loan.
$3,685/mo
Est. payment
Explore your selling options
Work with a Zillow partner agent
Leverage their expertise and Zillow's premium Showcase listings to get your home seen by more buyers.
Get startedList with your own agent
Get your home in front of millions of buyers by listing it on Zillow.
Learn how to do itSell it yourself
Take full control of how buyers see your home on Zillow by listing For Sale by Owner (FSBO).
List your homeWhat's special
Mature treesFully fenced backyardCorner lotLight-filled main levelGranite countertopsCovered patioKitchen features white cabinetry
Zillow last checked:
Listing updated:
Listed by:
The Braun Team 720-770-0506 thebraunteamco@gmail.com,
eXp Realty, LLC,
Chad Braun 913-709-5395,
eXp Realty, LLC
Bought with:
Other MLS Non-REcolorado
NON MLS PARTICIPANT
Source: REcolorado as distributed by MLS GRID,MLS#: 6169627
Facts & features
Interior
Bedrooms & bathrooms
- Bedrooms: 4
- Bathrooms: 3
- Full bathrooms: 2
- 1/2 bathrooms: 1
Bedroom
- Description: Updated Primary Bedroom
- Level: Upper
- Area: 154 Square Feet
- Dimensions: 11 x 14
Bedroom
- Description: Updated 2nd Floor Bedroom
- Features: Primary Suite
- Level: Upper
- Area: 110 Square Feet
- Dimensions: 10 x 11
Bedroom
- Description: Bedroom With Ensuite
- Level: Lower
- Area: 153 Square Feet
- Dimensions: 17 x 9
Bedroom
- Description: Large Bedroom On Mid Level
- Level: Lower
- Area: 168 Square Feet
- Dimensions: 12 x 14
Bathroom
- Description: 2nd Fl Full Bath
- Level: Upper
- Area: 40 Square Feet
- Dimensions: 5 x 8
Bathroom
- Description: Ensuite Bathroom
- Level: Lower
- Area: 28 Square Feet
- Dimensions: 4 x 7
Bathroom
- Description: 1/2 Bath On Landing
- Level: Lower
- Area: 24 Square Feet
- Dimensions: 6 x 4
Bonus room
- Description: Non-Conforming Bedroom!
- Level: Basement
- Area: 192 Square Feet
- Dimensions: 12 x 16
Bonus room
- Description: Storage Room Off Of Utility Room
- Level: Basement
- Area: 98 Square Feet
- Dimensions: 14 x 7
Dining room
- Description: Enjoy Eating Around The Table In This Dining Space
- Level: Main
- Area: 182 Square Feet
- Dimensions: 14 x 13
Kitchen
- Description: Newly Updated Kitchen
- Level: Main
- Area: 100 Square Feet
- Dimensions: 10 x 10
Living room
- Description: Open Concept With Natural Light
- Level: Main
- Area: 228 Square Feet
- Dimensions: 12 x 19
Utility room
- Description: Large Room Used For Laundry And Storage
- Level: Basement
- Area: 168 Square Feet
- Dimensions: 14 x 12
Heating
- Forced Air
Cooling
- Evaporative Cooling
Appliances
- Included: Dishwasher, Disposal, Double Oven, Microwave, Oven, Range, Refrigerator
Features
- Granite Counters, Open Floorplan
- Flooring: Carpet, Laminate
- Basement: Finished,Partial
Interior area
- Total structure area: 1,546
- Total interior livable area: 1,546 sqft
- Finished area above ground: 1,462
- Finished area below ground: 84
Property
Parking
- Total spaces: 2
- Parking features: Concrete
- Carport spaces: 2
Features
- Levels: Tri-Level
- Patio & porch: Covered, Patio
- Exterior features: Private Yard
- Fencing: Full
Lot
- Size: 6,403 Square Feet
- Features: Landscaped, Level
Details
- Parcel number: 032047101
- Special conditions: Standard
Construction
Type & style
- Home type: SingleFamily
- Property subtype: Single Family Residence
Materials
- Brick, Frame
- Roof: Rolled/Hot Mop
Condition
- Year built: 1958
Utilities & green energy
- Electric: 110V
- Sewer: Public Sewer
- Water: Public
- Utilities for property: Electricity Connected, Natural Gas Connected
Community & HOA
Community
- Subdivision: Lininger
HOA
- Has HOA: No
Location
- Region: Littleton
Financial & listing details
- Price per square foot: $388/sqft
- Tax assessed value: $331,582
- Date on market: 4/10/2026
- Listing terms: Cash,Conventional,FHA,Other,VA Loan
- Exclusions: Sellers Personal Property And Staging Items.
- Ownership: Individual
- Electric utility on property: Yes
- Road surface type: Paved
Price history
| Date | Event | Price |
|---|---|---|
| 5/20/2026 | Sold | $600,000$388/sqft |
Source:  REcolorado as distributed by MLS GRID #6169627 Report a problem REcolorado as distributed by MLS GRID #6169627 Report a problem | ||
| 4/15/2026 | Pending sale | $600,000$388/sqft |
Source: eXp Realty #6169627 Report a problem | ||
| 4/15/2026 | Contingent | $600,000$388/sqft |
Source: eXp Realty #6169627 Report a problem | ||
| 4/11/2026 | Listed for sale | $600,000$388/sqft |
Source: REcolorado as distributed by MLS GRID #6169627 Report a problem | ||
Public tax history
| Year | Property taxes | Tax assessment |
|---|---|---|
| 2025 | -- | $20,724 -4.7% |
| 2024 | -- | $21,756 +0.2% |
| 2023 | -- | $21,707 +13.5% |
| 2022 | -- | $19,132 |
| 2021 | -- | $19,132 +7.2% |
| 2020 | -- | $17,845 |
| 2019 | -- | $17,845 +20% |
| 2018 | -- | $14,874 |
| 2017 | -- | $14,874 +27.7% |
| 2016 | -- | $11,648 |
| 2015 | -- | $11,648 -16% |
| 2014 | -- | $13,866 -1.3% |
| 2013 | -- | $14,050 |
| 2012 | -- | $14,050 |
| 2011 | -- | $14,050 -8.3% |
| 2010 | $1,161 -6.3% | $15,330 |
| 2009 | $1,239 | $15,330 -5.6% |
| 2008 | -- | $16,231 |
| 2007 | -- | $16,231 +1.2% |
| 2006 | -- | $16,040 |
| 2005 | -- | $16,040 -66.4% |
| 2002 | -- | $47,790 +24.7% |
| 2001 | -- | $38,310 |
Find assessor info on the county website
Neighborhood: 80120
Nearby homes
- $600,0003 bd2 ba-- sqft5491 Hickory St, Littleton, CO 80120Sold
- $536,000-- bd3 ba1.2k sqft5481 S Hickory St, Littleton, CO 80120Off Market
- $511,4003 bd2 ba1.1k sqft5490 S Greenwood St, Littleton, CO 80120Off Market
- $526,9005 bd2 ba1.5k sqft5480 S Greenwood St, Littleton, CO 80120Off Market

- $387,9003 bd3 ba1.3k sqft5510 S Greenwood St, Littleton, CO 80120Off Market
- $622,2003 bd3 ba2.2k sqft5470 S Greenwood St, Littleton, CO 80120Off Market
- $470,0003 bd3 ba2.1k sqft5512 S Greenwood St, Littleton, CO 80120Sold
- $523,700-- bd2 ba1.1k sqft5509 S Greenwood St, Littleton, CO 80120Off Market
Nearby schools
GreatSchools rating
- 3/10Field Elementary SchoolGrades: K-5Distance: 1 mi
- 8/10Goddard Middle SchoolGrades: 6-8Distance: 2.1 mi
- 5/10Littleton High SchoolGrades: 9-12Distance: 0.8 mi
Schools provided by the listing agent
- Elementary: Field
- Middle: Goddard
- High: Littleton
- District: Littleton 6
Source: REcolorado as distributed by MLS GRID. This data may not be complete. We recommend contacting the local school district to confirm school assignments for this home.
Get a cash offer in 3 minutes
Find out how much your home could sell for in as little as 3 minutes with a no-obligation cash offer.
Estimated market value
$588,400
Get a cash offer in 3 minutes
Find out how much your home could sell for in as little as 3 minutes with a no-obligation cash offer.
Estimated market value
$588,400
- Colorado
- Arapahoe County
- Littleton
- 80120
- 5491 S Hickory Street
