Welcome to your private retreat in the heart of Huntingtown, MD! Nestled atop a hill on a sprawling 4.25-acre lot, this all-brick split foyer home offers the perfect blend of rural charm, modern upgrades, and unbeatable convenience in a sought-after school district. The property’s stately circular driveway creates a grand first impression, while its location at the edge of a quiet cul-de-sac ensures privacy and no through traffic. With no HOA restrictions, the possibilities are endless—raise animals, plant a garden, or park your recreational vehicles on your land. Half of the backyard is already fenced in, perfect for pets or outdoor activities. Imagine reconditioning the charming old tobacco barn and chicken coop hidden in the woods, a nod to the property's rich heritage. Inside, the home features 3 bedrooms and 2 upgraded bathrooms on the main level. The hall bath boasts elegant ceramic floors, a ceramic shower/tub combo, and new vanity, fixtures, and lighting. The primary suite offers a luxurious en suite bathroom with a jetted tub for ultimate relaxation. The home’s kitchen has been enhanced with newer appliances and new vinyl flooring, making it a functional and stylish space to cook and entertain. The upper level showcases stunning hardwood floors throughout, with fresh paint and upgraded Marvin wood-clad windows, which cost approximately $60,000 to install—offering both style and energy efficiency. Step outside onto the newly renovated rear deck, complete with fresh flooring, handrails, and lattice—ideal for outdoor gatherings overlooking the gorgeous flat backyard. On the lower level, a spacious fourth bedroom and half bath provide additional living space, with the option to convert to a full bath. The walkout basement leads to a patio and parking area, while new carpeting and laundry room with a second refrigerator add practicality and convenience. In addition to its serene, rural location, this property is ideally situated less than 45 minutes from Andrews Air Force Base, the Washington Beltway, and Patuxent Naval Air Station—offering easy access to key military and government locations. Don’t miss out on this exceptional home that offers rural tranquility with modern living, all in a prime location!
Sold for $506,500
Zillow last checked:
Listing updated:
Bought with:
Jamie Vosen, 5014638
Keller Williams Flagship
Danny Martin, 0225270038
Keller Williams Flagship
Source: Bright MLS,MLS#: MDCA2017890
Price history
| Date | Event | Price |
|---|---|---|
| 11/14/2024 | Sold | $506,500+1.3%$212/sqft |
Source:  Bright MLS #MDCA2017890 Report a problem Bright MLS #MDCA2017890 Report a problem | ||
| 10/14/2024 | Contingent | $499,900$209/sqft |
Source: Bright MLS #MDCA2017890 Report a problem | ||
| 10/8/2024 | Listed for sale | $499,900+66.6%$209/sqft |
Source: Bright MLS #MDCA2017890 Report a problem | ||
| 3/25/2003 | Sold | $300,000+73.9%$125/sqft |
Source: Public Record Report a problem | ||
| 8/17/1998 | Sold | $172,500$72/sqft |
Source: Public Record Report a problem | ||
Nearby homes
- $544,0004 bd3 ba2.6k sqft5501 Stephen Reid Rd, Huntingtown, MD 20639Off Market
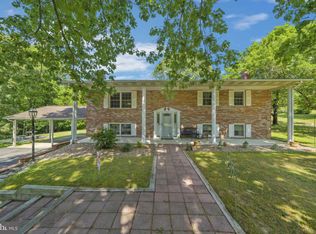
- $745,3004 bd3 ba2.5k sqft5495 Stephen Reid Rd, Huntingtown, MD 20639Off Market
- $568,2004 bd2 ba1.3k sqft5471 Stephen Reid Rd, Huntingtown, MD 20639Off Market
- $479,7003 bd2 ba2.5k sqft5490 Stephen Reid Rd, Huntingtown, MD 20639Off Market
Get a cash offer in 3 minutes
Find out how much your home could sell for in as little as 3 minutes with a no-obligation cash offer.
Estimated market value
$562,500
