Welcome to this inviting 2-bedroom, 2-bathroom condo located in The Arbors near Fort Benjamin Harrison. Thoughtfully designed with an open-concept floor plan, this home offers 1,413 square feet of functional and comfortable living space. Large windows fill the interior with natural light, making every room feel bright and welcoming. The kitchen comes equipped with stainless-steel appliances, ready for daily meals and holiday get- togethers. Just off the living area, two separate patio sitting areas offer space for your morning coffee or evening meals and conversations. A designated den provides flexibility for a home office, reading nook, or hobby area. Both bathrooms have been updated with tile floors and showers, modern light fixtures, new sinks, and hardware. Closet storage is a breeze thanks to built-in racks that help keep things organized. The primary bedroom offers a relaxing retreat complete with a walk-in closet and a convenient makeup counter. This master bedroom is the perfect spot to begin and end your day with ease and relaxation. Whether you're starting out, simplifying your lifestyle, or looking for a smart floor plan in a great location, this condo offers comfort, natural light, and practical updates-all in one low-maintenance package. The Arbors includes a community clubhouse and swimming pool! Schedule a tour and make this beautiful condo yours!
Sold
$199,500
5491 Vin Rose Ln, Indianapolis, IN 46226
2beds
1,413sqft
Residential, Condominium
Built in 1977
-- sqft lot
$201,500 Zestimate®
$141/sqft
$1,604 Estimated rent
Home value
$201,500
$189,000 - $216,000
$1,604/mo
Zestimate® history
Owner options
List your home for rent
$1,604/mo
Rent Zestimate®
Find your next renter with Zillow Rental Manager. Plus, with online applications, you can quickly screen prospective tenants – for free.
$1,604/mo
Rent Zestimate®
Refinance and save
$1,436/mo
Est. payment
Refinancing to a lower rate could help reduce your monthly payments and save thousands over the life of the loan.
$1,436/mo
Est. payment
Explore your selling options
Work with a Zillow partner agent
Leverage their expertise and Zillow's premium Showcase listings to get your home seen by more buyers.
Get startedList with your own agent
Get your home in front of millions of buyers by listing it on Zillow.
Learn how to do itSell it yourself
Take full control of how buyers see your home on Zillow by listing For Sale by Owner (FSBO).
List your homeWhat's special
Large windowsOpen-concept floor planNatural lightDesignated denStainless-steel appliancesWalk-in closetMakeup counter
Zillow last checked:
Listing updated:
Listed by:
James Smock 317-695-3369,
F.C. Tucker Company,
Lawrence Horstman III,
F.C. Tucker Company
Bought with:
Timeko Whitaker
F.C. Tucker Company
Stacy Webb
F.C. Tucker Company
Source: MIBOR as distributed by MLS GRID,MLS#: 22042504
Facts & features
Interior
Bedrooms & bathrooms
- Bedrooms: 2
- Bathrooms: 2
- Full bathrooms: 2
- Main level bathrooms: 2
- Main level bedrooms: 2
Primary bedroom
- Level: Main
- Area: 195 Square Feet
- Dimensions: 13X15
Bedroom 2
- Level: Main
- Area: 168 Square Feet
- Dimensions: 12X14
Dining room
- Level: Main
- Area: 108 Square Feet
- Dimensions: 9X12
Kitchen
- Level: Main
- Area: 132 Square Feet
- Dimensions: 11X12
Library
- Features: Luxury Vinyl Plank
- Level: Main
- Area: 110 Square Feet
- Dimensions: 10X11
Living room
- Level: Main
- Area: 324 Square Feet
- Dimensions: 12X27
Heating
- Electric, Forced Air, Heat Pump
Cooling
- Central Air
Appliances
- Included: Dishwasher, Electric Oven, Refrigerator
- Laundry: Main Level
Features
- Hardwood Floors
- Flooring: Hardwood
- Has basement: No
- Common walls with other units/homes: End Unit
Interior area
- Total structure area: 1,413
- Total interior livable area: 1,413 sqft
Property
Parking
- Total spaces: 2
- Parking features: Attached
- Attached garage spaces: 2
Features
- Levels: One
- Stories: 1
- Entry location: Ground Level
- Patio & porch: Patio
Lot
- Features: Corner Lot, Storm Sewer, Street Lights
Details
- Parcel number: 490712136001000407
- Horse amenities: None
Construction
Type & style
- Home type: Condo
- Architectural style: Ranch
- Property subtype: Residential, Condominium
- Attached to another structure: Yes
Materials
- Brick
- Foundation: Slab
Condition
- New construction: No
- Year built: 1977
Utilities & green energy
- Water: Public
Community & HOA
Community
- Features: Clubhouse, Pool
- Subdivision: The Arbors Horizontal Property Regime
HOA
- Has HOA: Yes
- Amenities included: Snow Removal, Trash
- Services included: Sewer, Snow Removal, Trash
- HOA fee: $433 monthly
Location
- Region: Indianapolis
Financial & listing details
- Price per square foot: $141/sqft
- Tax assessed value: $165,300
- Annual tax amount: $1,394
- Date on market: 6/3/2025
- Cumulative days on market: 263 days
Price history
| Date | Event | Price |
|---|---|---|
| 3/23/2026 | Sold | $199,500$141/sqft |
Source:  MIBOR as distributed by MLS GRID #22042504 Report a problem MIBOR as distributed by MLS GRID #22042504 Report a problem | ||
| 2/23/2026 | Pending sale | $199,500$141/sqft |
Source: MIBOR as distributed by MLS GRID #22042504 Report a problem | ||
| 2/13/2026 | Price change | $199,500-7%$141/sqft |
Source: MIBOR as distributed by MLS GRID #22042504 Report a problem | ||
| 10/28/2025 | Price change | $214,500-2%$152/sqft |
Source: MIBOR as distributed by MLS GRID #22042504 Report a problem | ||
| 8/1/2025 | Price change | $218,900-0.5%$155/sqft |
Source: MIBOR as distributed by MLS GRID #22042504 Report a problem | ||
| 6/3/2025 | Listed for sale | $219,900+189.7%$156/sqft |
Source: MIBOR as distributed by MLS GRID #22042504 Report a problem | ||
| 4/12/2013 | Sold | $75,900$54/sqft |
Source: MIBOR as distributed by MLS GRID #21210592 Report a problem | ||
Public tax history
| Year | Property taxes | Tax assessment |
|---|---|---|
| 2025 | $1,626 +14.2% | $165,300 +9.4% |
| 2024 | $1,423 +2% | $151,100 +6.3% |
| 2023 | $1,394 +7.4% | $142,100 +9% |
| 2022 | $1,298 +25.1% | $130,400 +9.5% |
| 2021 | $1,037 +29.3% | $119,100 +16.4% |
| 2020 | $802 +2.8% | $102,300 +8.5% |
| 2019 | $781 +53.3% | $94,300 +2.6% |
| 2018 | $509 -4.3% | $91,900 +22.4% |
| 2017 | $532 -51.2% | $75,100 +3.4% |
| 2016 | $1,092 +10% | $72,600 -32.3% |
| 2014 | $993 +111.6% | $107,200 |
| 2013 | $469 | $107,200 +0.9% |
| 2012 | $469 | $106,200 +11.1% |
| 2011 | -- | $95,600 |
| 2010 | $451 +2% | $95,600 |
| 2009 | $442 | $95,600 -4.1% |
| 2007 | -- | $99,700 |
Find assessor info on the county website
Neighborhood: 46226
Nearby homes
- $171,0003 bd2 ba1.2k sqft5485 Vin Rose Ln, Indianapolis, IN 46226Off Market
- $172,2003 bd2 ba1.4k sqft5479 Vin Rose Ln, Indianapolis, IN 46226Off Market

- $189,2003 bd2 ba1.4k sqft5473 Vin Rose Ln, Indianapolis, IN 46226Off Market

- $168,3002 bd2 ba1.4k sqft5503 Vin Rose Ln, Indianapolis, IN 46226Off Market
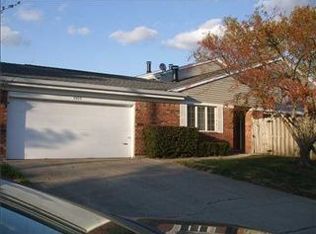
- $163,900-- bd1 ba1.2k sqft5467 Vin Rose Ln, Indianapolis, IN 46226Off Market
- $188,8003 bd3 ba1.7k sqft5509 Vin Rose Ln, Indianapolis, IN 46226Off Market
- $250,8003 bd2 ba2k sqft7902 Ashton Dr, Indianapolis, IN 46226Off Market
- $154,9002 bd2 ba1.4k sqft5492 Vin Rose Ln, Indianapolis, IN 46226Off Market
Nearby schools
GreatSchools rating
- 3/10Harrison Hill Elementary SchoolGrades: 1-6Distance: 0.2 mi
- 3/10Belzer Middle SchoolGrades: 7-8Distance: 0.2 mi
- 3/10Lawrence Central High SchoolGrades: 9-12Distance: 0.4 mi
Schools provided by the listing agent
- Elementary: Harrison Hill Elementary School
- Middle: Belzer Middle School
- High: Lawrence Central High School
Source: MIBOR as distributed by MLS GRID. This data may not be complete. We recommend contacting the local school district to confirm school assignments for this home.
Get a cash offer in 3 minutes
Find out how much your home could sell for in as little as 3 minutes with a no-obligation cash offer.
Estimated market value
$201,500
Get a cash offer in 3 minutes
Find out how much your home could sell for in as little as 3 minutes with a no-obligation cash offer.
Estimated market value
$201,500
- Indiana
- Marion County
- Lawrence
- 46226
- 5491 Vin Rose Ln
Nearby cities
Nearby zip codes
Other Lawrence Topics
