Skip main navigation
Closed
  • $680,526

    5491 Whitetail Pkwy, Yorkville, IL 60560

    3beds
    2,500sqft
    Single Family Residence
    Built in 2023
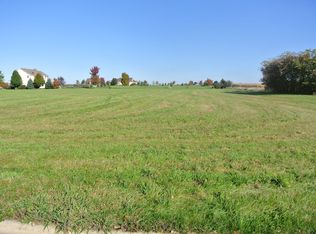
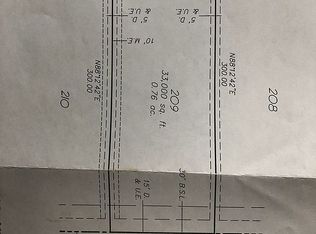
    0.77 Acres Lot
    $714,300 Zestimate®
    $272/sqft
    $3,297 Estimated rent

    Home value

    $714,300

    $679,000 - $750,000

    $3,297/mo

    Zestimate® history
    Loading
    Loading...

    Owner options

    List your home for rent

    $3,297/mo

    Rent Zestimate®

    Find your next renter with Zillow Rental Manager. Plus, with online applications, you can quickly screen prospective tenants – for free.

    Learn more

    $3,297/mo

    Rent Zestimate®

    Refinance and save

    $5,188/mo

    Est. payment

    Refinancing to a lower rate could help reduce your monthly payments and save thousands over the life of the loan.

    See today's rates

    $5,188/mo

    Est. payment

    Explore your selling options

    Work with a Zillow partner agent

    Leverage their expertise and Zillow's premium Showcase listings to get your home seen by more buyers.

    Get started

    List with your own agent

    Get your home in front of millions of buyers by listing it on Zillow.

    Learn how to do it

    Sell it yourself

    Take full control of how buyers see your home on Zillow by listing For Sale by Owner (FSBO).

    List your home

    What's special

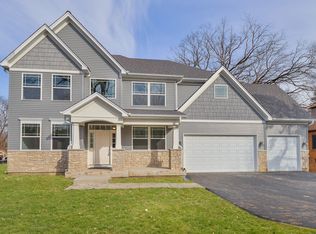
    Quality construction by McCue Builders. RANCH TO BE BUILT. Visit 537 Moose Lake Ave, North Aurora to tour model. Build your dream home in this golf course community. Breathtaking views from the spacious homesites. Impressive standard features included are gourmet kitchen with double oven, hardwood floors, granite and staggered cabinets with crown molding. Luxury baths with included tile and soaking tub (per plan). Volume ceilings (per plan), full basement with plumbing rough in, custom molding and trim package. Exterior features include brick or stone facade (per plan) and hardy siding complete with landscape allowance. Craftsmanship at it's finest. Build to suit with your plans or builders plans. Photos are of model home and may consist of options not included in base price. See Builder for details on available options and customization. Several Homesites to choose from.

    Zillow last checked:

    Listing updated:

    Listed by:

    Kimberly Grant, CSC 630-251-4244,

    john greene, Realtor

    Bought with:

    Sara Young

    Legacy Realty Latta Young

    Source: MRED as distributed by MLS GRID,MLS#: 11859531MLS Logo

    Facts & features

    Interior

    Bedrooms & bathrooms
    • Bedrooms: 3
    • Bathrooms: 3
    • Full bathrooms: 2
    • 1/2 bathrooms: 1
    Rooms
    • Room types: Foyer, Breakfast Room
    Primary bedroom
    • Features: Flooring (Carpet), Bathroom (Full)
    • Level: Main
    • Area: 323 Square Feet
    • Dimensions: 19X17
    Bedroom 2
    • Features: Flooring (Carpet)
    • Level: Main
    • Area: 182 Square Feet
    • Dimensions: 14X13
    Bedroom 3
    • Features: Flooring (Carpet)
    • Level: Main
    • Area: 210 Square Feet
    • Dimensions: 15X14
    Breakfast room
    • Features: Flooring (Other)
    • Level: Main
    • Area: 196 Square Feet
    • Dimensions: 14X14
    Dining room
    • Features: Flooring (Other)
    • Level: Main
    • Area: 182 Square Feet
    • Dimensions: 14X13
    Family room
    • Features: Flooring (Other)
    • Level: Main
    • Area: 399 Square Feet
    • Dimensions: 21X19
    Foyer
    • Features: Flooring (Other)
    • Level: Main
    • Area: 81 Square Feet
    • Dimensions: 9X9
    Kitchen
    • Features: Kitchen (Eating Area-Breakfast Bar, Eating Area-Table Space, Island, Pantry-Closet, Granite Counters), Flooring (Other)
    • Level: Main
    • Area: 195 Square Feet
    • Dimensions: 15X13
    Laundry
    • Features: Flooring (Other)
    • Level: Main
    • Area: 81 Square Feet
    • Dimensions: 9X9
    Heating
    • Natural Gas, Forced Air
    Cooling
    • Central Air
    Appliances
    • Included: Double Oven, Microwave, Dishwasher, Stainless Steel Appliance(s), Cooktop, Humidifier
    • Laundry: Sink
    Features
    • Cathedral Ceiling(s)
    • Flooring: Hardwood
    • Basement: Unfinished,Bath/Stubbed,Full
    Interior area
    • Total structure area: 0
    • Total interior livable area: 2,500 sqft

    Property

    Parking
    • Total spaces: 3
    • Parking features: Asphalt, Garage Door Opener, On Site, Garage Owned, Attached, Garage
    • Attached garage spaces: 3
    • Has uncovered spaces: Yes
    Accessibility
    • Accessibility features: No Disability Access
    Features
    • Stories: 1
    • Patio & porch: Patio
    Lot
    • Size: 0.77 Acres
    • Dimensions: 125X238X196X61X82X82
    Details
    • Parcel number: 0607227010
    • Special conditions: None
    • Other equipment: Ceiling Fan(s), Sump Pump

    Construction

    Type & style
    • Home type: SingleFamily
    • Architectural style: Ranch
    • Property subtype: Single Family Residence
    Materials
    • Aluminum Siding, Stone
    • Foundation: Concrete Perimeter
    • Roof: Asphalt
    Condition
    • New Construction
    • New construction: Yes
    • Year built: 2023
    Details
    • Builder model: BARBARA

    Utilities & green energy

    • Electric: Circuit Breakers, 200+ Amp Service
    • Sewer: Septic Tank
    • Water: Well

    Community & HOA

    Community
    • Features: Clubhouse, Lake, Curbs, Sidewalks, Street Lights, Street Paved
    • Security: Carbon Monoxide Detector(s)
    • Subdivision: Whitetail Ridge
    HOA
    • Has HOA: Yes
    • Services included: Insurance
    • HOA fee: $175 annually
    Location
    • Region: Yorkville

    Financial & listing details

    • Price per square foot: $272/sqft
    • Tax assessed value: $269,427
    • Annual tax amount: $1,326
    • Date on market: 9/12/2023
    • Listing terms: Conventional
    • Ownership: Fee Simple w/ HO Assn.

    Price history

    DateEventPrice
    7/26/2024Sold$680,526+9%$272/sqft
    Source: MRED as distributed by MLS GRID #11859531 Report a problem
    9/12/2023Pending sale$624,275+30.1%$250/sqft
    Source: MRED as distributed by MLS GRID #11859531 Report a problem
    2/15/2021Listing removed--
    Source: Local MLS Report a problem
    3/3/2020Listed for sale$479,900+728.8%$192/sqft
    Source: john greene Realtor #10654285 Report a problem
    11/1/2017Listing removed$57,900$23/sqft
    Source: Inland Real Estate Brokerage #09014782 Report a problem
    3/23/2016Listed for sale$57,900$23/sqft
    Source: Inland Real Estate Brokerage Inc #09014782 Report a problem
    11/24/2015Listing removed$57,900$23/sqft
    Source: Inland Real Estate Brokerage Inc #09014782 Report a problem
    6/12/2014Listed for sale$57,900-84.1%$23/sqft
    Source: KARGES REALTY #08642289 Report a problem
    9/24/2012Listing removed$364,900$146/sqft
    Source: Honig Realty, Inc. (dba. Coldwell Banker Honig-Bell) #07914683 Report a problem
    1/27/2012Price change$364,900-3.9%$146/sqft
    Source: Honig Realty, Inc. (dba. Coldwell Banker Honig-Bell) #07914683 Report a problem
    10/1/2011Price change$379,900+375.5%$152/sqft
    Source: Honig Realty, Inc. (dba. Coldwell Banker Honig-Bell) #07914683 Report a problem
    5/11/2011Listed for sale$79,900$32/sqft
    Source: Honig Realty, Inc. (dba. Coldwell Banker Honig-Bell) #07914683 Report a problem
    3/31/2011Listing removed$79,900$32/sqft
    Source: Coldwell Banker Honig-Bell #07687192 Report a problem
    2/24/2011Listed for sale$79,900$32/sqft
    Source: Coldwell Banker Honig-Bell #07687192 Report a problem

    Public tax history

    YearProperty taxesTax assessment
    2024$6,507 +422%$89,809 +496.8%
    2023$1,247 -6%$15,048
    2022$1,327 -3.5%$15,048 -0.1%
    2021$1,376 +22.7%$15,062 +23.5%
    2020$1,121 -1.2%$12,199 +3.4%
    2019$1,134 $11,793
    2018$1,134 -2.7%$11,793
    2017$1,166 -1.7%$11,793 +1.3%
    2016$1,186 -4.2%$11,647
    2015$1,238 $11,647 -19%
    2014$1,238 $14,381 -13%
    2013-- $16,530 -39.4%
    2012-- $27,281 -25.7%
    2011-- $36,739 -10.7%
    2010-- $41,160 -2%
    2009-- $42,000 -6.7%
    2008-- $45,000
    2007-- $45,000
    2006$2,806 $45,000 +350%
    2005-- $10,000
    Find assessor info on the county website

    Neighborhood: 60560

    Nearby schools

    GreatSchools rating
    Schools provided by the listing agent
    • Elementary: Circle Center Grade School
    • Middle: Yorkville Intermediate School
    • High: Yorkville High School
    • District: 115

    Source: MRED as distributed by MLS GRID. This data may not be complete. We recommend contacting the local school district to confirm school assignments for this home.

    Get a cash offer in 3 minutes
    Find out how much your home could sell for in as little as 3 minutes with a no-obligation cash offer.
    Estimated market value
    $714,300
    Get a cash offer in 3 minutes
    Find out how much your home could sell for in as little as 3 minutes with a no-obligation cash offer.
    Estimated market value
    $714,300