Perfectly positioned on a private corner lot within the coveted gated enclave of Griffin Ranch, this 3-bedroom, 3.5-bath residence embodies refined desert elegance. Designed for effortless indoor-outdoor living, this home features an open-concept floor plan, high-end finishes, and sophisticated architectural details throughout.The expansive great room flows seamlessly to a covered loggia overlooking a sun-drenched pool and spa--an inviting setting for relaxation or entertaining. A newly built BBQ pavilion beneath its own pergola sits conveniently near the kitchen, creating a natural hub for gatherings. As day turns to dusk, evenings around the firepit are illuminated by unforgettable sunset views of the Santa Rosa Mountains.An expanse of lush greenbelt behind the property ensures the mountain vistas remain uninterrupted by nearby rooftops, adding to the sense of privacy and openness. Inside, the welcoming foyer introduces a stylish conversation lounge or office on one side and a casual bar area with game table on the other side. The smart, split-bedroom design offers exceptional livability, with the serene primary retreat privately situated at one end of the home and two guest suites at the other. Additional highlights include custom tile flooring throughout the main living spaces and a three-car garage.Griffin Ranch residents enjoy an incomparable lifestyle, with resort-style amenities that include a clubhouse, state-of-the-art fitness center, tennis and pickleball courts, Jr. Olympic size resort pool, bocce ball courts, event space, etc! --all set against the dramatic backdrop of the Santa Rosa Mountains. OPEN HOUSE: Saturday 11-2
Sold for $1,699,000
Listed by: Equity Union • Bergsma and Triscari Group • Contact: 760-485-1000
Bought with: California Lifestyle Realty
$1,699,000
54915 Donnerail Ct, La Quinta, CA 92253
3beds
3,131sqft
Single Family Residence
Built in 2015
0.28 Acres Lot
$1,713,300 Zestimate®
$543/sqft
$7,982 Estimated rent
Home value
$1,713,300
$1.56M - $1.88M
$7,982/mo
Zestimate® history
Owner options
List your home for rent
$7,982/mo
Rent Zestimate®
Find your next renter with Zillow Rental Manager. Plus, with online applications, you can quickly screen prospective tenants – for free.
$7,982/mo
Rent Zestimate®
Refinance and save
$11,356/mo
Est. payment
Refinancing to a lower rate could help reduce your monthly payments and save thousands over the life of the loan.
$11,356/mo
Est. payment
Explore your selling options
Work with a Zillow partner agent
Leverage their expertise and Zillow's premium Showcase listings to get your home seen by more buyers.
Get startedList with your own agent
Get your home in front of millions of buyers by listing it on Zillow.
Learn how to do itSell it yourself
Take full control of how buyers see your home on Zillow by listing For Sale by Owner (FSBO).
List your homeWhat's special
Sun-drenched pool and spaThree-car garageSmart split-bedroom designSophisticated architectural detailsHigh-end finishesOpen-concept floor planPrivate corner lot
Zillow last checked:
Listing updated:
Listed by:
Bergsma and Triscari Group DRE #01387704 760-485-1000,
Equity Union
Bought with:
Kirsten Donton, DRE #01350666
California Lifestyle Realty
Source: CRMLS,MLS#: 219138004DA Originating MLS: California Desert AOR & Palm Springs AOR
Originating MLS: California Desert AOR & Palm Springs AORFacts & features
Interior
Bedrooms & bathrooms
- Bedrooms: 3
- Bathrooms: 4
- Full bathrooms: 1
- 3/4 bathrooms: 2
- 1/2 bathrooms: 1
Rooms
- Room types: Great Room, Pantry, Retreat, Dining Room
Kitchen
- Features: Granite Counters
Pantry
- Features: Walk-In Pantry
Heating
- Forced Air, Natural Gas, Zoned
Cooling
- Zoned
Appliances
- Included: Range Hood, Tankless Water Heater
- Laundry: Laundry Room
Features
- Breakfast Bar, Separate/Formal Dining Room, High Ceilings, Open Floorplan, Walk-In Pantry
- Flooring: Carpet, Tile
- Doors: Sliding Doors
- Has fireplace: Yes
- Fireplace features: Gas, Great Room
Interior area
- Total interior livable area: 3,131 sqft
Property
Parking
- Total spaces: 9
- Parking features: Garage, Garage Door Opener
- Attached garage spaces: 3
- Uncovered spaces: 3
Features
- Exterior features: Barbecue
- Has private pool: Yes
- Pool features: Electric Heat, Pebble, Private, Salt Water
- Spa features: Heated
- Fencing: Stucco Wall
- Has view: Yes
- View description: Park/Greenbelt, Mountain(s)
Lot
- Size: 0.28 Acres
- Features: Corner Lot, Drip Irrigation/Bubblers, Landscaped, Planned Unit Development
Details
- Parcel number: 780160068
- Special conditions: Standard
Construction
Type & style
- Home type: SingleFamily
- Property subtype: Single Family Residence
Materials
- Stucco
- Roof: Tile
Condition
- New construction: No
- Year built: 2015
Utilities & green energy
- Utilities for property: Cable Available
Community & HOA
Community
- Features: Gated
- Security: Gated Community
- Subdivision: Griffin Ranch
HOA
- Has HOA: Yes
- Amenities included: Bocce Court, Billiard Room, Clubhouse, Controlled Access, Sport Court, Fitness Center, Fire Pit, Maintenance Grounds, Game Room, Management, Picnic Area, Pet Restrictions, Recreation Room, Security, Tennis Court(s)
- HOA fee: $590 monthly
Location
- Region: La Quinta
Financial & listing details
- Price per square foot: $543/sqft
- Tax assessed value: $1,480,382
- Annual tax amount: $19,614
- Date on market: 11/1/2025
- Listing terms: Cash,Cash to New Loan
Price history
| Date | Event | Price |
|---|---|---|
| 2/20/2026 | Sold | $1,699,000-5.6%$543/sqft |
Source:  CRMLS #219138004DA Report a problem CRMLS #219138004DA Report a problem | ||
| 2/9/2026 | Pending sale | $1,799,000$575/sqft |
Source:  Greater Palm Springs Realtors #219138004 Report a problem Greater Palm Springs Realtors #219138004 Report a problem | ||
| 1/29/2026 | Contingent | $1,799,000$575/sqft |
Source: Greater Palm Springs Realtors #219138004 Report a problem | ||
| 11/1/2025 | Listed for sale | $1,799,000+29%$575/sqft |
Source: Greater Palm Springs Realtors #219138004 Report a problem | ||
| 10/25/2021 | Sold | $1,395,000+64.1%$446/sqft |
Source:  CDAR/ Desert Area MLS #219069476 Report a problem CDAR/ Desert Area MLS #219069476 Report a problem | ||
| 6/21/2017 | Sold | $850,000$271/sqft |
Source: Public Record Report a problem | ||
Public tax history
| Year | Property taxes | Tax assessment |
|---|---|---|
| 2025 | $19,614 +1.6% | $1,480,382 +2% |
| 2024 | $19,311 +1.3% | $1,451,356 +2% |
| 2023 | $19,055 +1.9% | $1,422,899 +2% |
| 2022 | $18,706 +52.1% | $1,395,000 +53.1% |
| 2021 | $12,300 +1.9% | $911,370 +1% |
| 2020 | $12,074 +1.8% | $902,026 +2% |
| 2019 | $11,866 +1.9% | $884,340 +2% |
| 2018 | $11,648 +25% | $867,000 +23% |
| 2017 | $9,319 | $704,756 +16.9% |
| 2016 | $9,319 | $602,640 |
Find assessor info on the county website
Neighborhood: 92253
Nearby homes
- $1,333,5004 bd4 ba3.2k sqft54875 Donnerail Ct, La Quinta, CA 92253Off Market
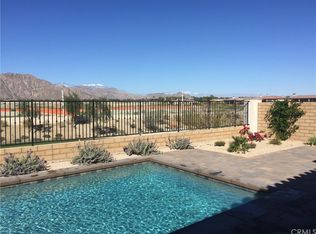
- $2,427,1004 bd4 ba4.1k sqft81715 Thunder Gulch Way, La Quinta, CA 92253Off Market
- $1,607,3004 bd5 ba3.5k sqft54835 Donnerail Ct, La Quinta, CA 92253Off Market

- $12,7745 bd6 ba5.2k sqft81815 Mountain View Ln, La Quinta, CA 92253For Rent
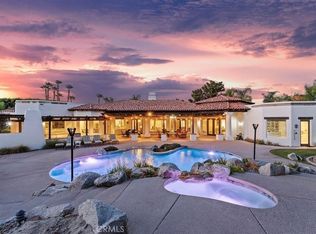
- $1,172,6003 bd3 ba3.1k sqft54930 Madagascar Way, La Quinta, CA 92253Off Market
- $17,0004 bd5 ba4.7k sqft81695 Thunder Gulch Way, La Quinta, CA 92253For Rent
- $1,509,4004 bd4 ba3.3k sqft54890 Madagascar Way, La Quinta, CA 92253Off Market
- $1,459,1004 bd4 ba3.3k sqft54850 Madagascar Way, La Quinta, CA 92253Off Market
Nearby schools
GreatSchools rating
- 7/10Westside Elementary SchoolGrades: K-6Distance: 0.8 mi
- 3/10Cahuilla Desert Academy Junior HighGrades: 7-8Distance: 1.6 mi
- 3/10Coachella Valley High SchoolGrades: 9-12Distance: 2.3 mi
Get a cash offer in 3 minutes
Find out how much your home could sell for in as little as 3 minutes with a no-obligation cash offer.
Estimated market value
$1,713,300
Get a cash offer in 3 minutes
Find out how much your home could sell for in as little as 3 minutes with a no-obligation cash offer.
Estimated market value
$1,713,300
- California
- Riverside County
- La Quinta
- 92253
- 54915 Donnerail Ct
Nearby cities
Nearby zip codes
Other La Quinta Topics
